Property photo 1
Property photo 2
Property photo 3
Property photo 4
Property photo 5
1 Bed
2 Baths
1,391 sqft

$419,000

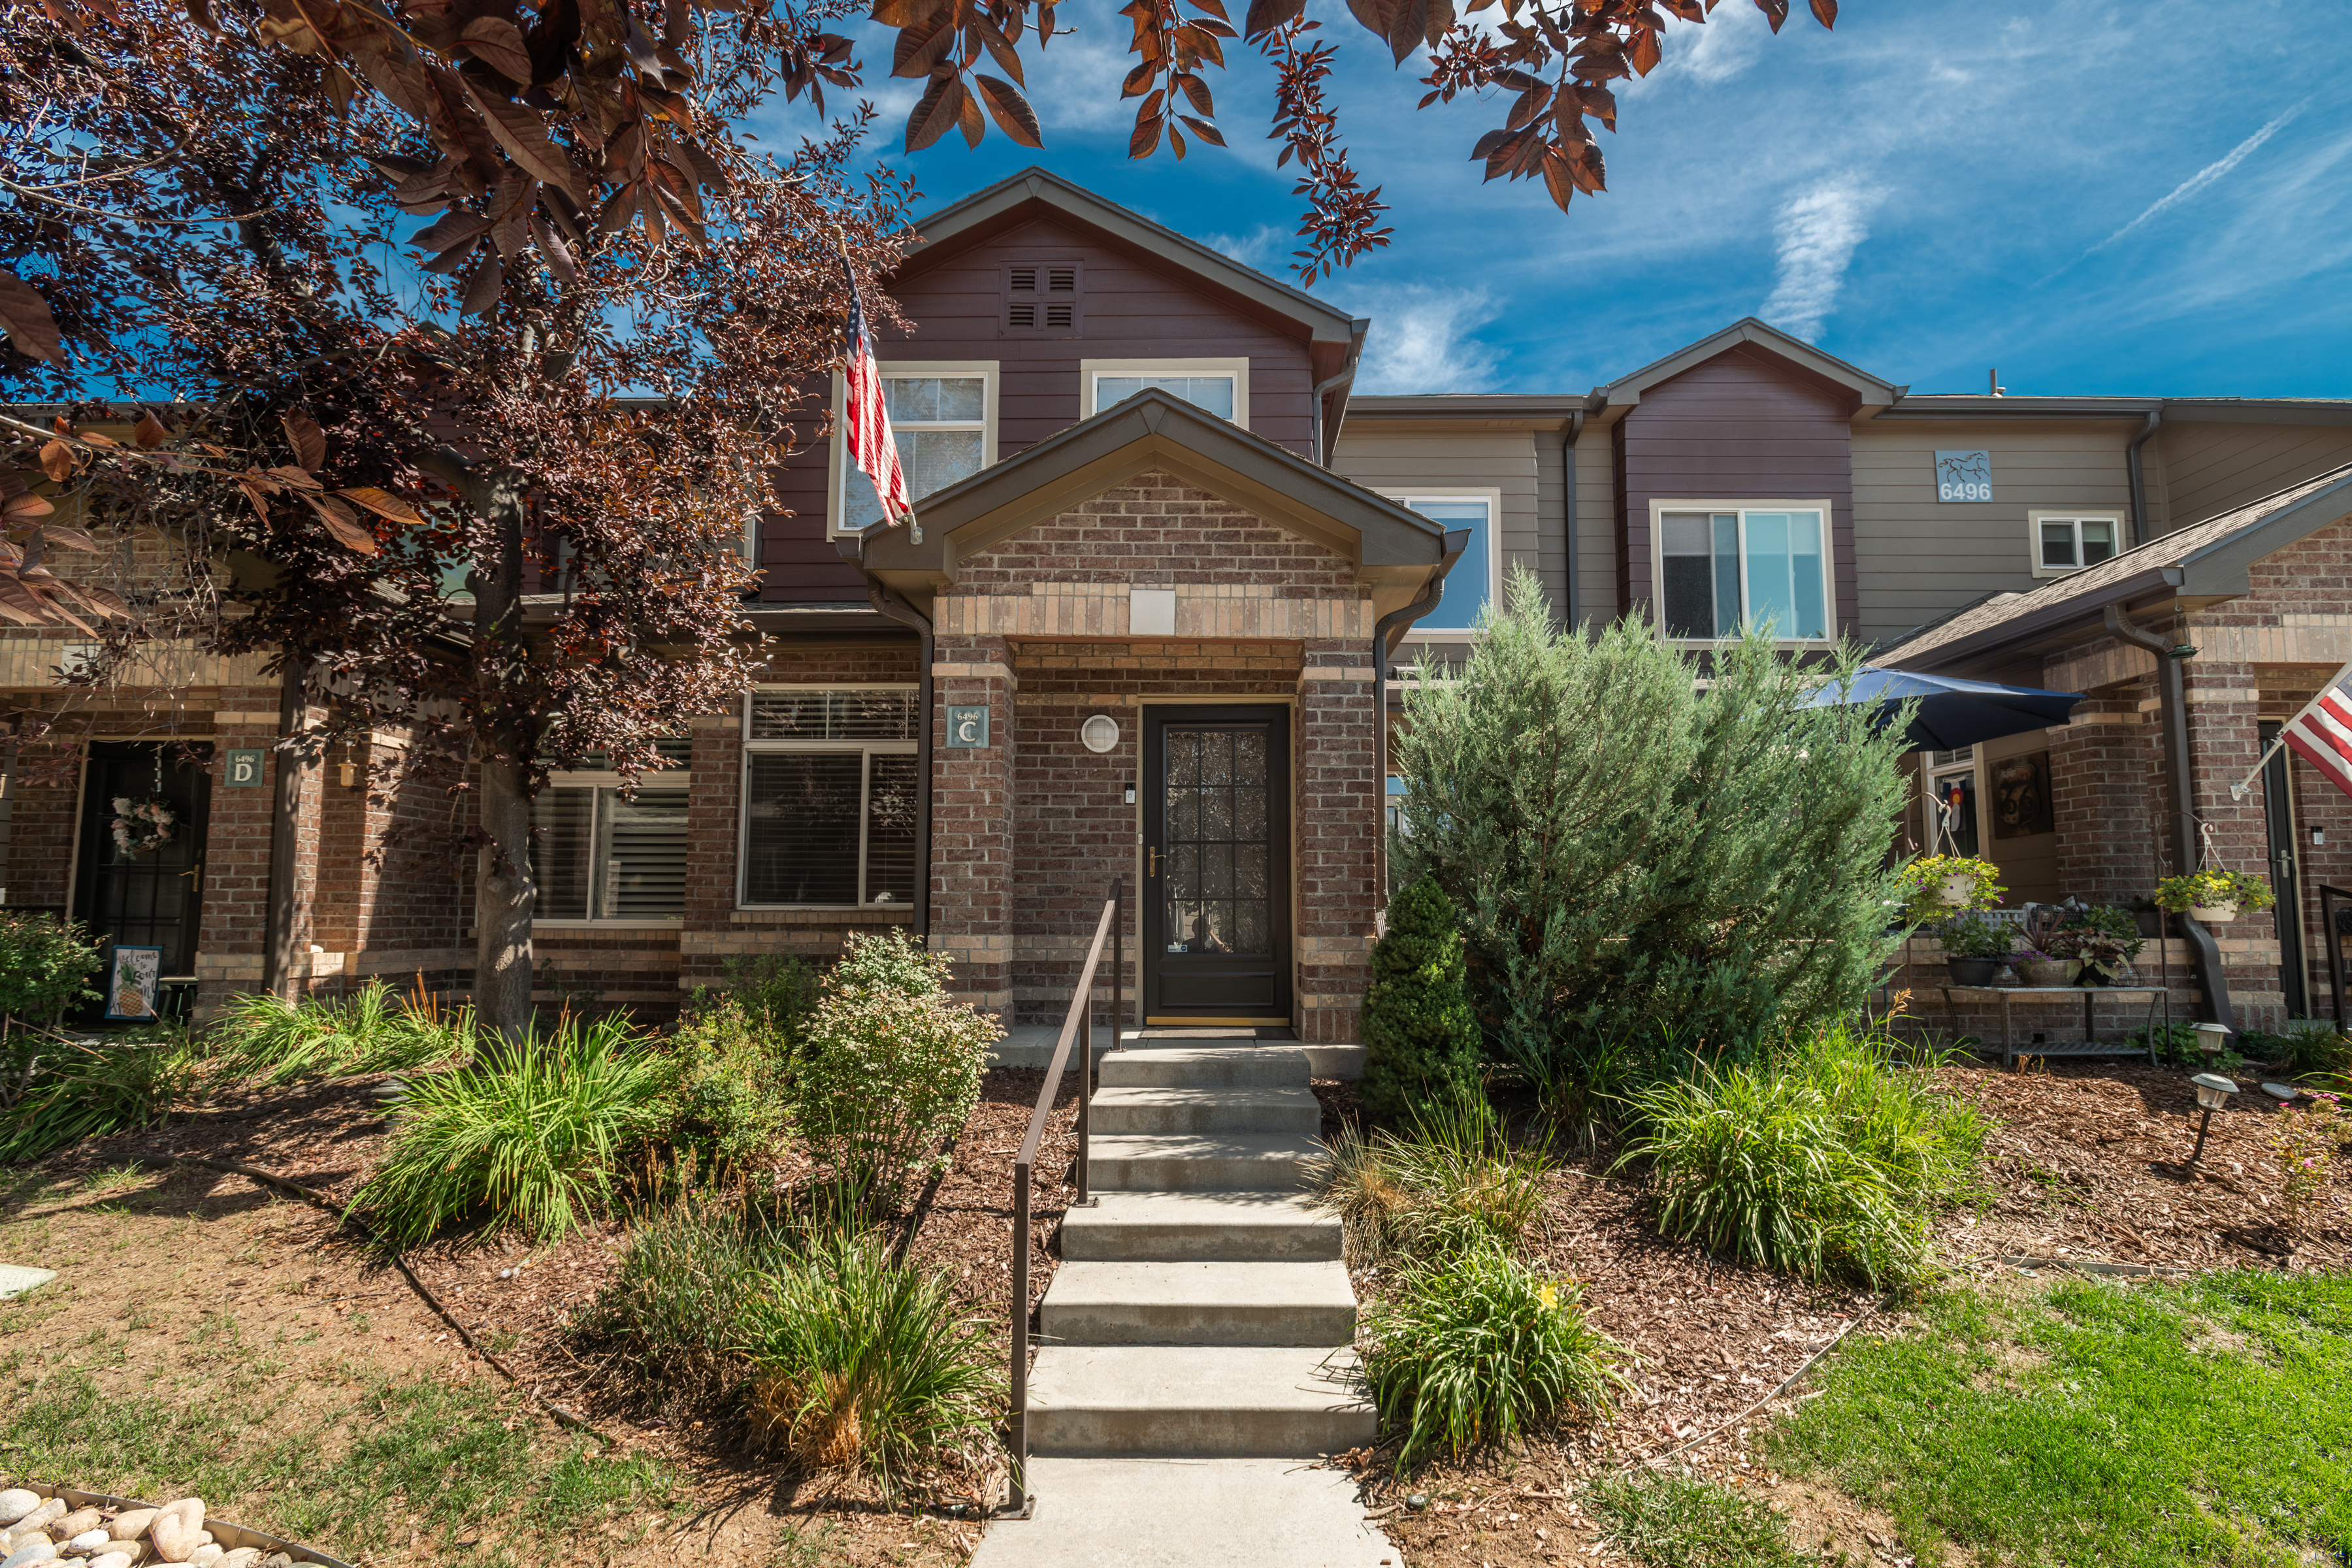
6496 Silver Mesa Drive Unit# C, Highlands Ranch CO, 80130

Price per sqft$301.22
Built in2000
Property size1,391 sqft
Property typeTownhomes

Overview

Active

Listed Aug 27, 2026

Updated 2 days ago

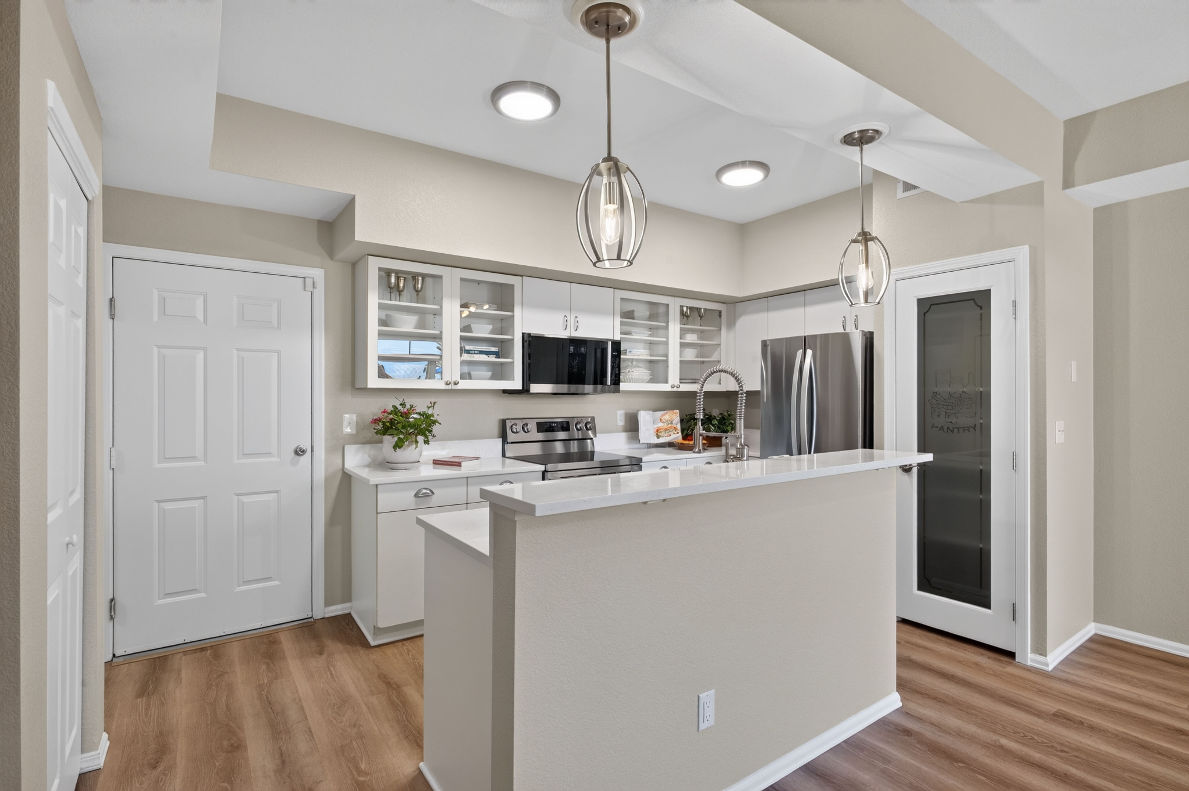
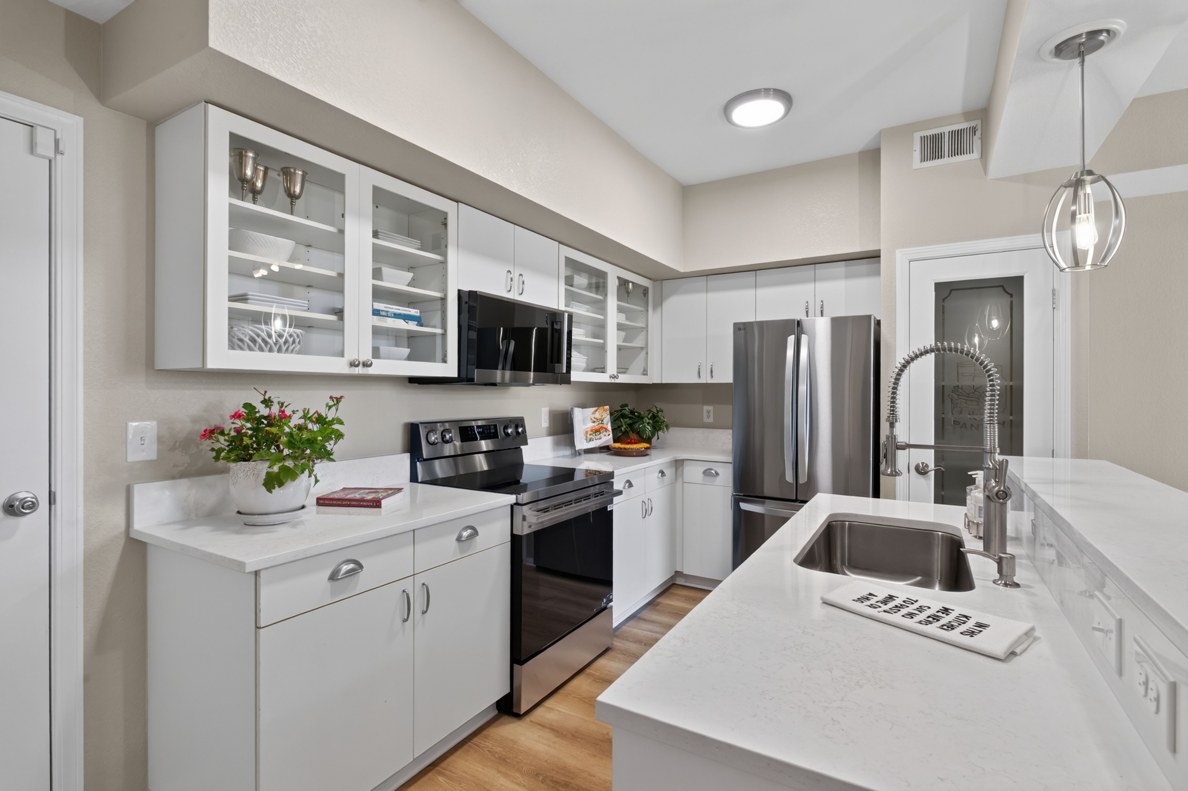
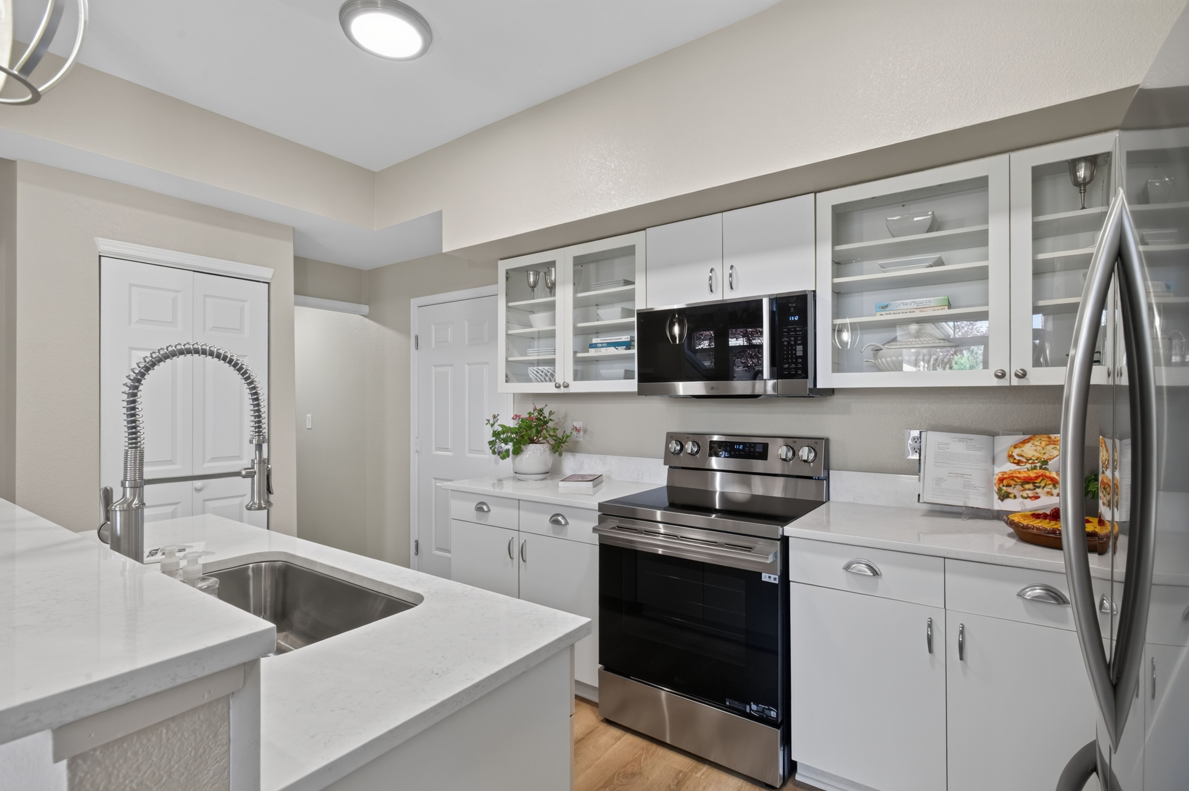
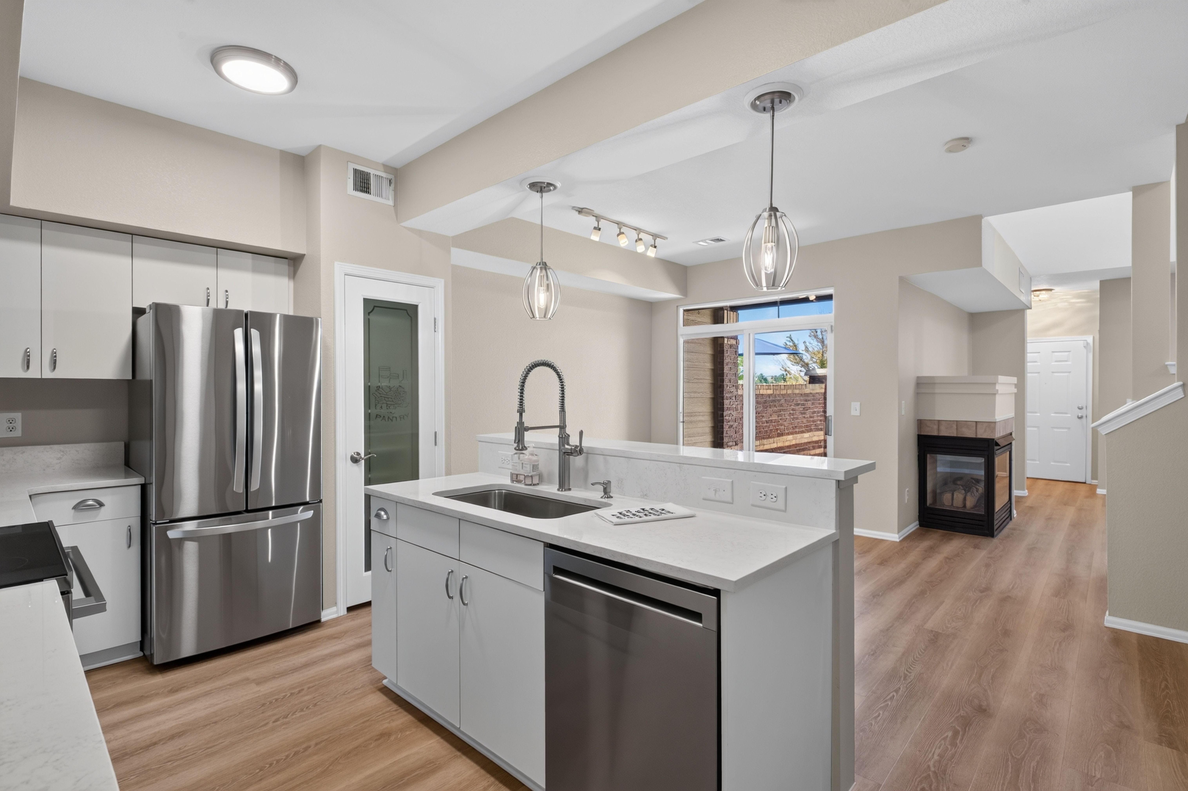
Welcome to Palomino Park, where resort-style amenities and exceptional surroundings create a truly inviting lifestyle. Step inside this beautifully designed, open-concept home, featuring vaulted ceilings, abundant natural light, and stylish neutral finishes. Located in the desirable Silver Mesa community, with mountain views and a peaceful setting within a gated community with 24-hour guard service. The main level impresses with a dramatic vaulted family room anchored by a beautiful gas fireplace, creating a warm and inviting atmosphere that flows effortlessly into the dining area and stylish modern kitchen. The kitchen showcases sleek white glass cabinetry, a custom etched-glass pantry door, upgraded LG appliances, luxurious quartz countertops, and an oversized sink. The thoughtfully designed layout creates a sophisticated, seamless space ideal for both everyday living and entertaining. Large windows draw in natural light and provide a seamless connection to the patio, extending the living space outdoors. Rounding out the first floor, a spacious walk-in laundry room and a thoughtfully designed built-in office adds exceptional convenience and functionality to everyday living. Upstairs, the oversized primary suite offers a peaceful retreat, complete with a comfortable sitting area, cozy gas fireplace, generous walk-in closet, and a beautifully appointed en-suite bath featuring dual sinks, a luxurious soaking tub, and separate shower. The attached two-car garage adds even more functionality, featuring a built-in tool station, and extensive shelving. Enjoy an impressive array of resort-style amenities, including a welcoming clubhouse, expansive fitness center, tennis, racquetball, basketball and volleyball courts, a community restaurant, swimming pool, and conference rooms. Ideally situated for convenience, the community is just minutes from light rail, Park Meadows, and an array of shopping, dining, and entertainment options.

$2,788/mo

Est. mortgage payment based on a $419,000 home price.

All estimates are provided by Luxury Presence for informational purposes only. Actual amounts may vary.

Additional information

MLS® ID
9160803
Available since
August 27, 2026

Interior Features

Bedrooms
1
Bathrooms
2
Fireplace
Yes
Cooling
Yes
Heating
Yes
Basement
No

Other Property Details

Taxes
$3,075
Tax Frequency
Annually
Garage
Yes

 Courtesy of Anne Dresser Kocur | LIV Sotheby's International Realty

Based on information from DASH - Sotheby's International Realty (SIR) as of 10/10/2026. This information is for your personal, non-commercial use and may not be used for any purpose other than to identify prospective properties you may be interested in purchasing. The display of MLS data is usually deemed reliable but is NOT guaranteed accurate by the MLS. Buyers are responsible for verifying the accuracy of all information should investigate the data themselves or retain appropriate professionals. Information from sources other than the Listing Agent may have been included in the MLS data. Unless otherwise specified in writing, Broker/Agent has not and will not verify any information obtained from other sources. The Broker/Agent providing the information contained herein may or may not have been the Listing and/or Selling Agent. 

©2026 DASH - Sotheby's International Realty (SIR). All rights reserved. 

Data last updated 7:22 AM UTC, 10/10/2026

Powered by Luxury Presence