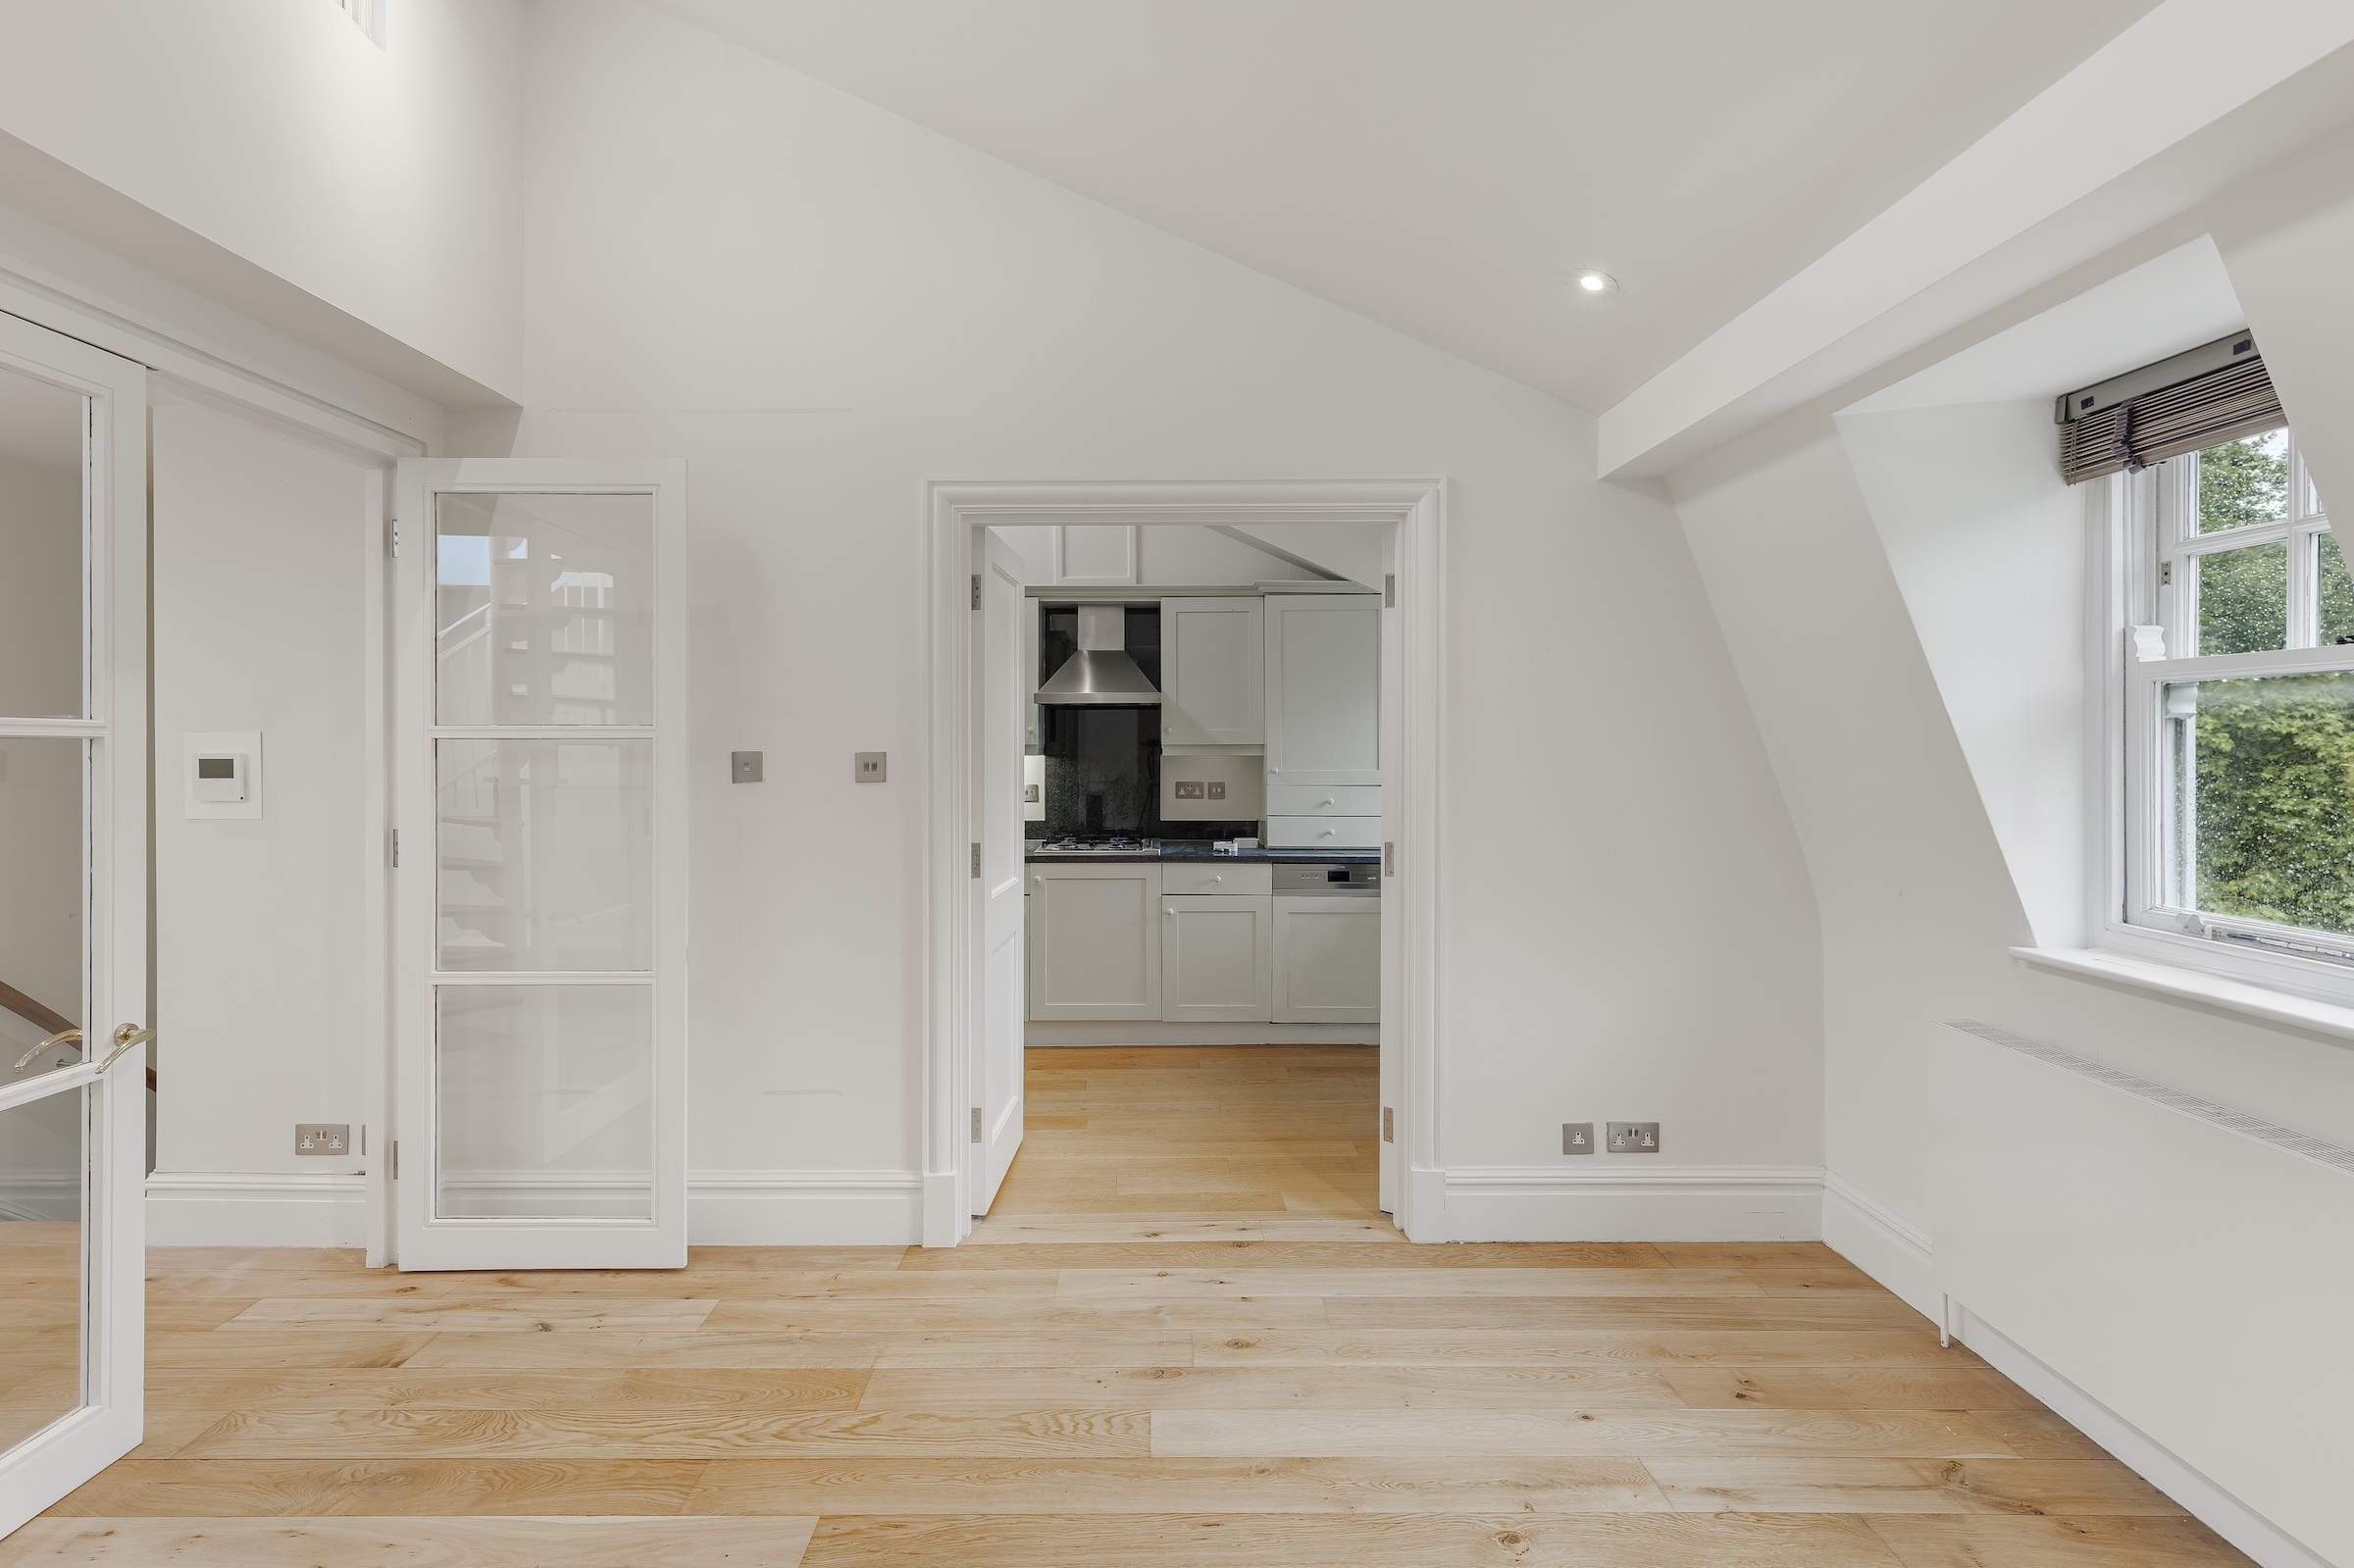
Property photo 1
Property photo 2
Property photo 3
Property photo 4
Property photo 5
3 Beds
3 Baths
1,754 sqft

$3,903,700

Egerton Gardens, London ENG, SW3

Price per sqft$2,225.60
Property size1,754 sqft
Property typeResidential

Overview

Active

Listed Jun 5, 2025

Updated 14h ago

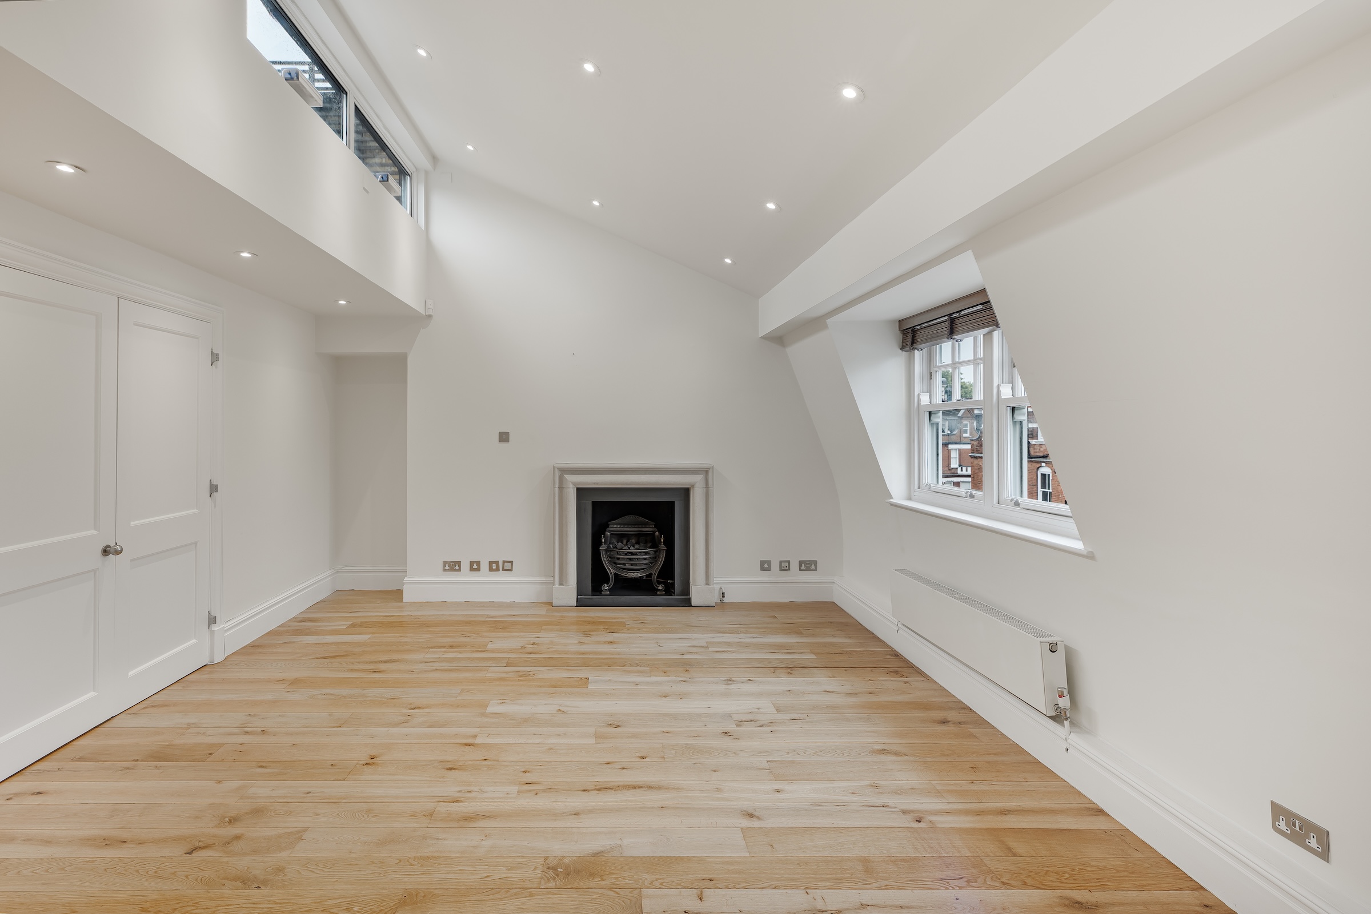
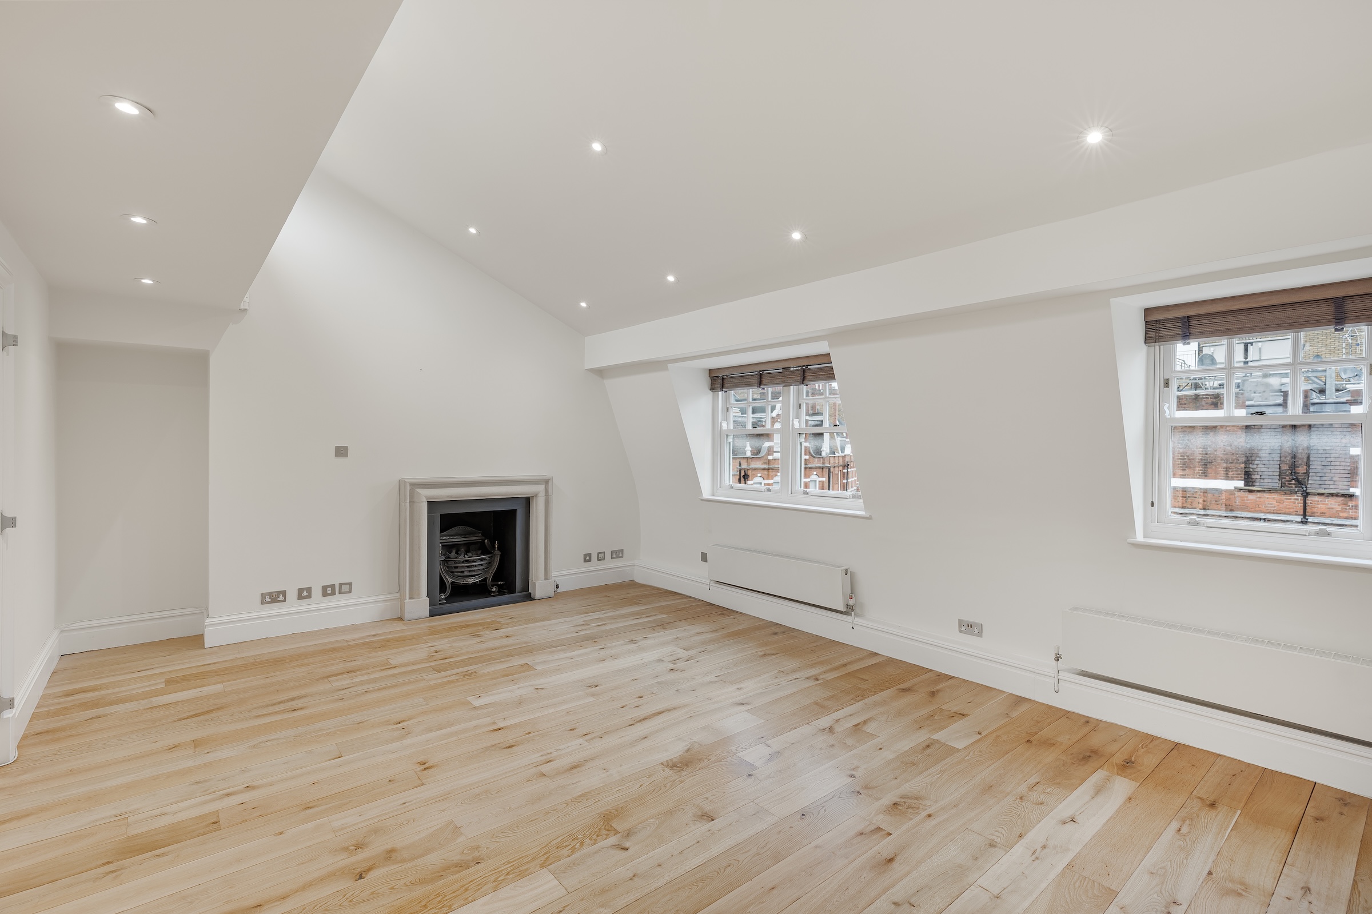
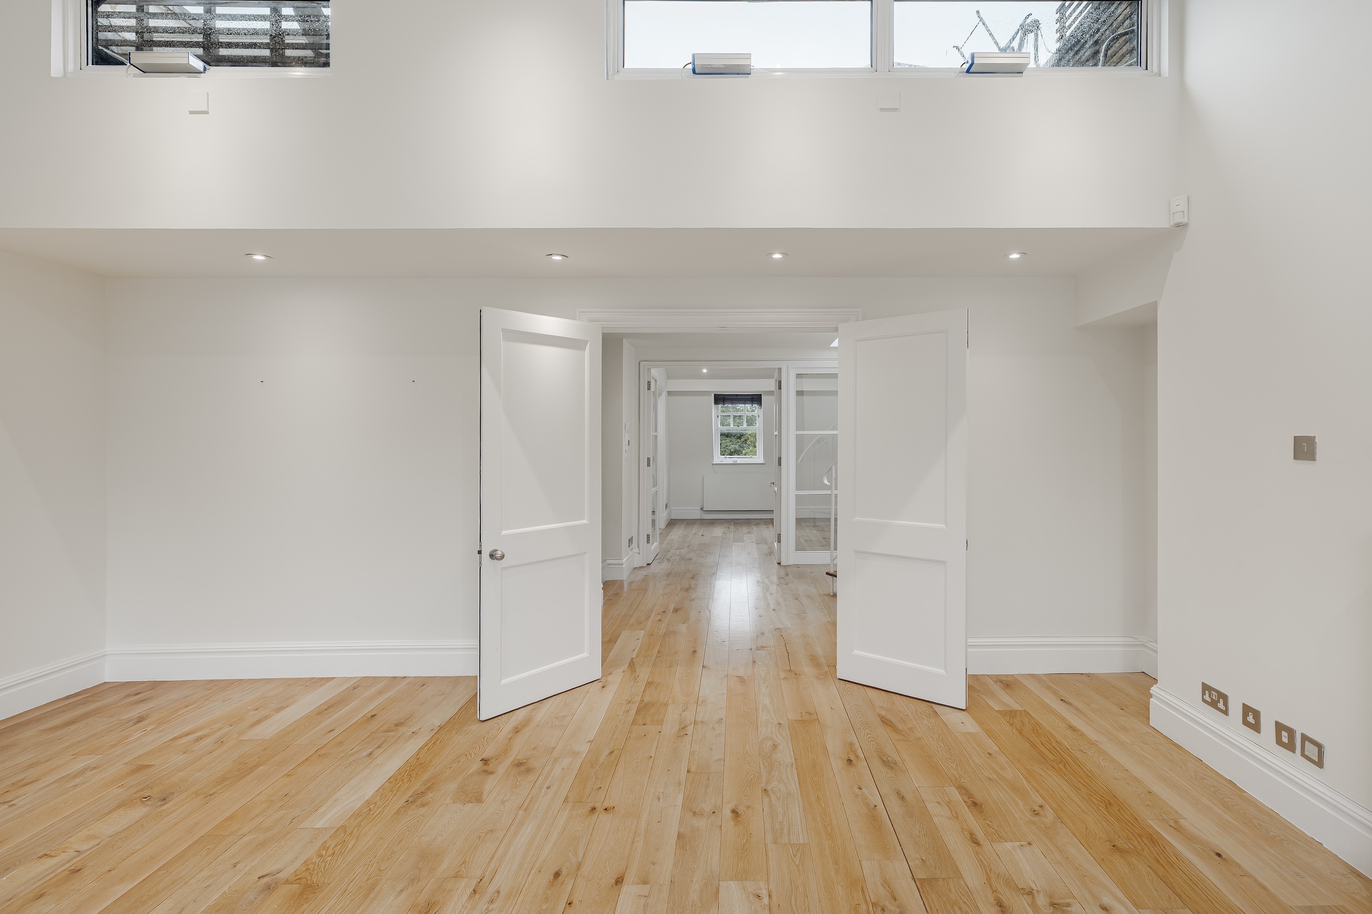

Set across the third and fourth floors of a handsome red-brick building on prestigious Egerton Gardens, this pretty three-bedroom apartment is light, bright and full of period features. Flooded with natural light, the home has direct lift access, generous proportions and a private roof terrace, a rare luxury in this prime Kensington address. The third floor is dedicated to the home’s three well-appointed bedrooms, each with its own ensuite bathroom. Soft white walls and warm wooden floors run throughout. Upstairs, the heart of the home unfolds. A bright reception room with a charming bay window overlooks neighbouring rooftops, while a second reception or formal dining room offers versatile living and entertaining space. Clever internal glass doors allow light to move freely on this level, creating a peaceful, airy ambiance. The adjacent kitchen is beautifully fitted with white wooden cabinetry, hardy granite worktops and integrated appliances. Sash windows are found throughout the apartment, retaining its period character while framing leafy outlooks. Crowned by a private roof terrace on the fifth floor, the property is the perfect setting for summer evenings and skyline views. Residents also enjoy access to beautifully maintained communal gardens. Set on one of Kensington’s most desirable enclaves, Egerton Gardens is close to South Kensington and its restaurants and museums as well as Harrods and Harvey Nichols in Knightsbridge. It is also close to Hyde Park and on the doorstep of some of the city’s best member’s clubs and restaurants.

$25,971/mo

Est. mortgage payment based on a $3,903,700 home price.

All estimates are provided by Luxury Presence for informational purposes only. Actual amounts may vary.

Additional information

MLS® ID
UK-S-48333
Available since
June 5, 2025

Interior Features

Bedrooms
3
Bathrooms
3
Basement
No

 Courtesy of Becky Fatemi | United Kingdom Sotheby's International Realty

Based on information from DASH - Sotheby's International Realty (SIR) as of 10/11/2026. This information is for your personal, non-commercial use and may not be used for any purpose other than to identify prospective properties you may be interested in purchasing. The display of MLS data is usually deemed reliable but is NOT guaranteed accurate by the MLS. Buyers are responsible for verifying the accuracy of all information should investigate the data themselves or retain appropriate professionals. Information from sources other than the Listing Agent may have been included in the MLS data. Unless otherwise specified in writing, Broker/Agent has not and will not verify any information obtained from other sources. The Broker/Agent providing the information contained herein may or may not have been the Listing and/or Selling Agent. 

©2026 DASH - Sotheby's International Realty (SIR). All rights reserved. 

Data last updated 5:19 AM UTC, 10/11/2026

Powered by Luxury Presence