Property photo 1
Property photo 2
Property photo 3
Property photo 4
Property photo 5
4 Beds
3 Baths
2,692 sqft

$3,000,000

3052 Sacramento Street , San Francisco CA, 94115

Price per sqft$1,114.41
Built in1900
Property size2,692 sqft
Property typeResidential

Overview

Active

Listed Jul 28, 2026

Updated Aug 7

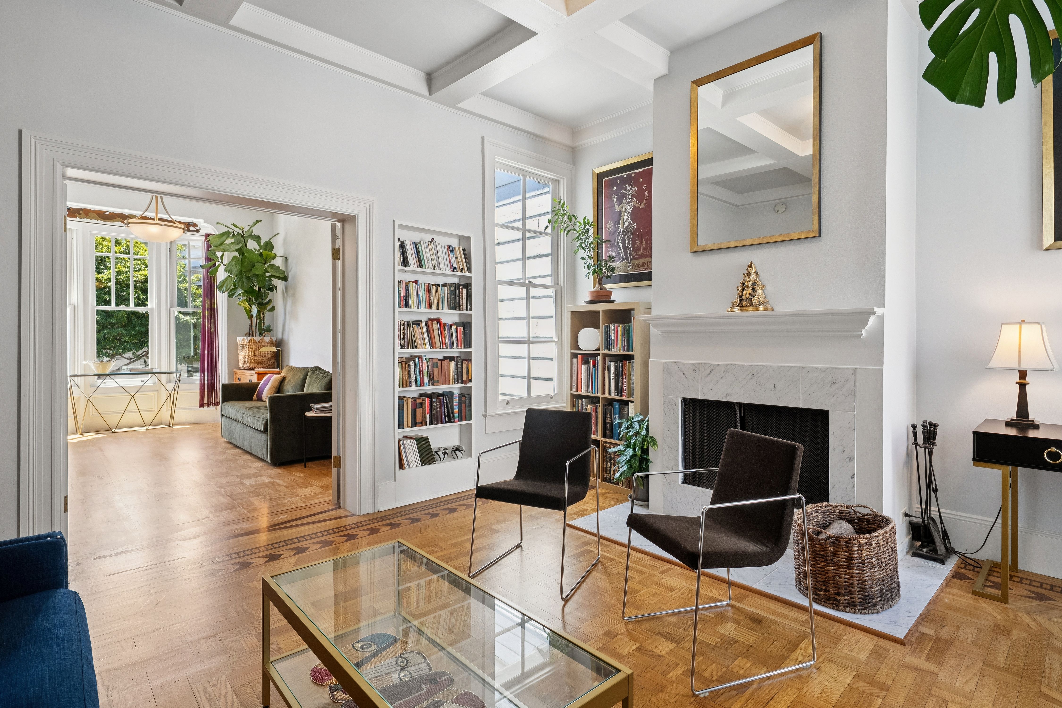
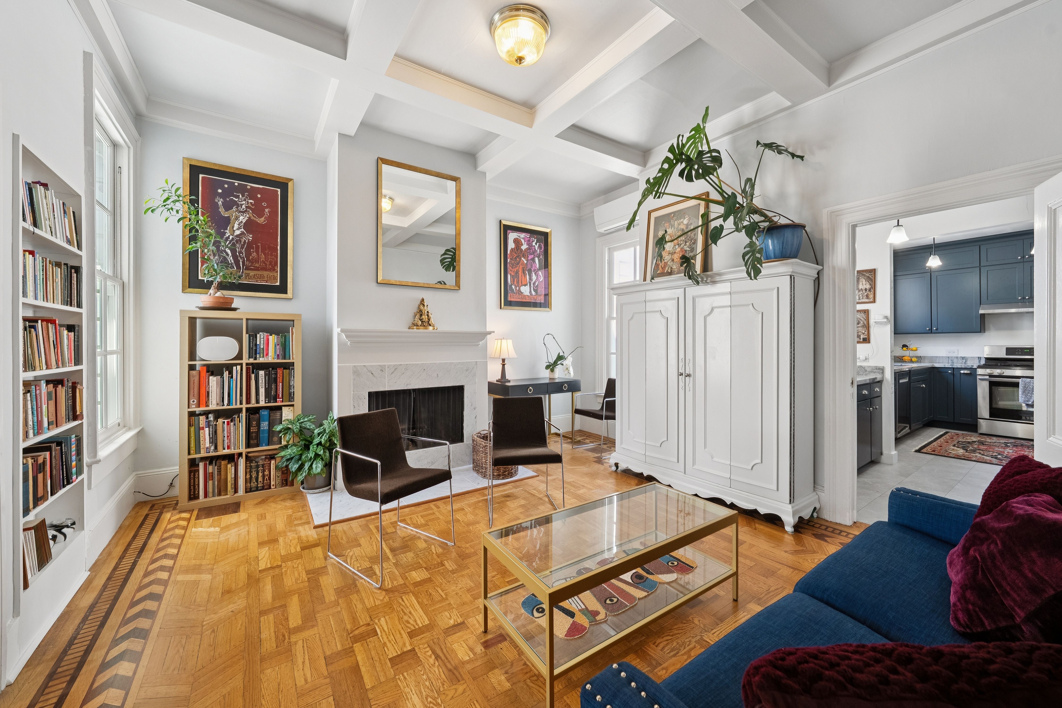
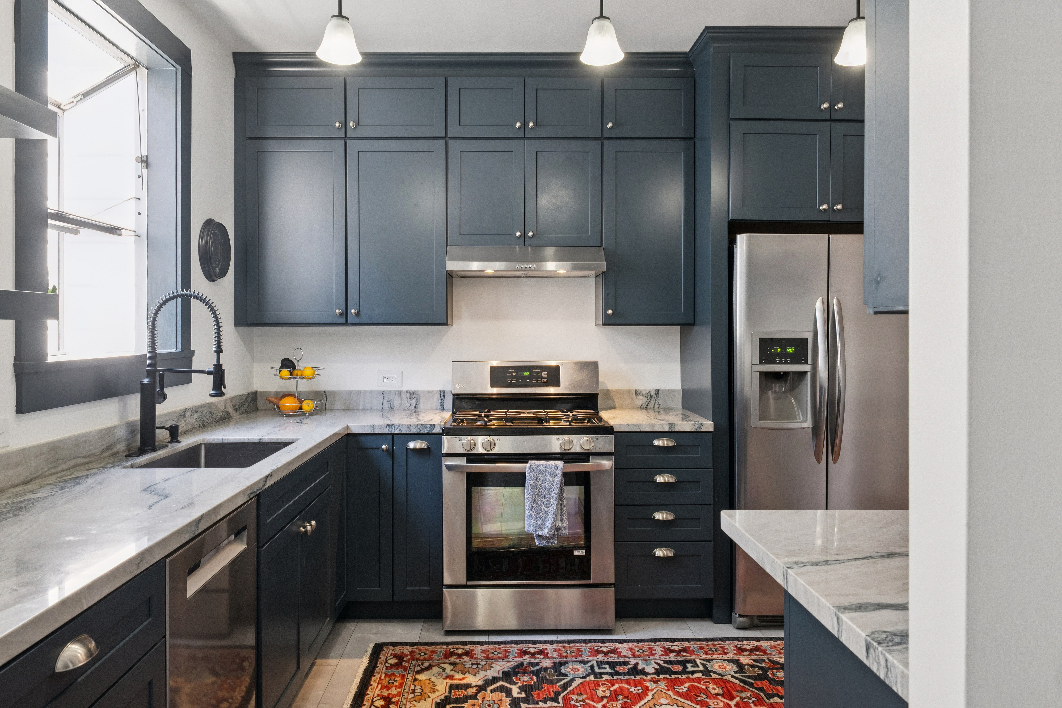
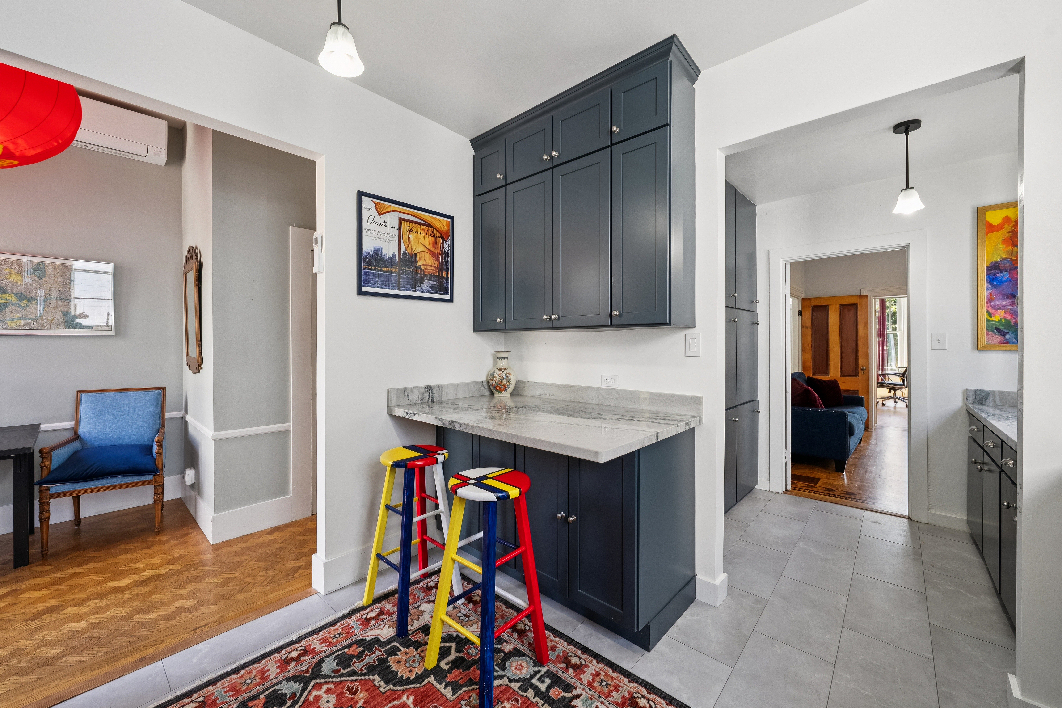
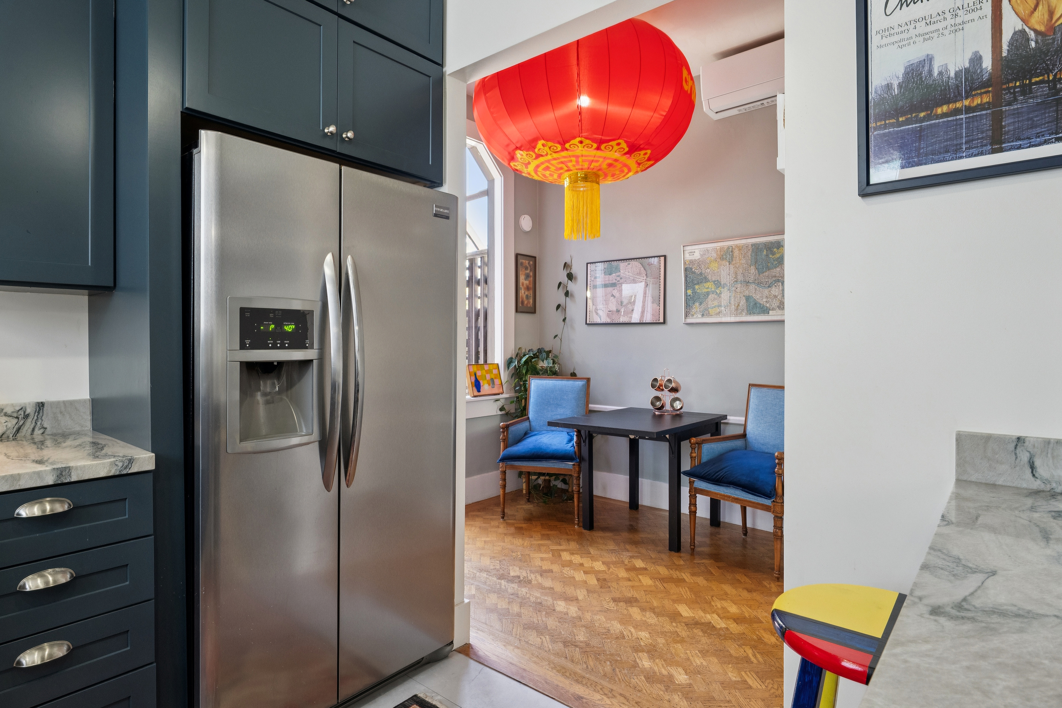
Built circa 1900, this beautifully remodeled Victorian sits on an expansive 27' x 128' lot (per tax records) in the heart of Pacific Heights. Rich in period charm and thoughtfully updated for modern living, the home combines classic architectural details with spacious rooms and outstanding potential for future expansion. The main level welcomes you with soaring ceilings and a gracious formal entry featuring a charming library alcove. The sun-filled, south-facing living room is highlighted by a beautiful bay window, while the adjoining formal dining room, complete with a wood-burning fireplace, provides an inviting space for entertaining. The kitchen was extensively remodeled within the past few years and includes a butler's pantry, stainless steel appliances, quartz countertops, abundant cabinetry, bar seating, and a separate breakfast area. From the breakfast room, step onto a spacious deck overlooking the large, sunny backyard—an ideal setting for outdoor dining, gardening, or simply relaxing. Also on this level are two remodeled bathrooms, including a full bath with a stacked washer and dryer, and a stylish powder room. Two bedrooms complete the floor, including a generous rear bedroom with direct access to the garden. Inlaid hardwood floors, high ceilings, and beautifully preserved Victorian details add warmth and character throughout. The lower level, with its own private entrance, offers exceptional flexibility for extended family, guests, a home office, or future customization. It includes a living room that opens to a private patio, an eat-in kitchen, two bedrooms (one with a decorative fireplace), a full bathroom, and a concealed door leading to additional storage. This level is located behind the spacious side-by-side two-car garage. The property presents a rare opportunity to further enhance and expand, allowing the next owner to create a truly exceptional residence. Enjoy the home as it is today while exploring its considerable potential for future remodeling and expansion, subject to architectural design and City approvals. Additional Features: • New roof (2025) • Custom upper-level windows (2024) • Remodeled kitchen and both upper-level bathrooms (2025) • Two wall-mounted mini-split heating and air conditioning systems on the upper level (2025) • Side-by-side two-car garage with newer electric garage door (2024) • Large, sunny rear garden with an expansive entertaining deck • Approximately 2,692 square feet (per tax records) • Owner occupied; property to be delivered vacant approximately 30–45 days after the close of escrow Leave the car at home and enjoy one of San Francisco's most walkable neighborhoods. Just moments from the boutiques, cafés, restaurants, and everyday conveniences of Sacramento Street, Fillmore Street, and Laurel Village, with nearby parks completing the neighborhood's appeal. Welcome home.

$19,959/mo

Est. mortgage payment based on a $3,000,000 home price.

All estimates are provided by Luxury Presence for informational purposes only. Actual amounts may vary.

Additional information

MLS® ID
426149695
Available since
July 28, 2026

Interior Features

Bedrooms
4
Bathrooms
3
Fireplace
Yes
Basement
Yes

Exterior Features

Lot Size
0.08 Acres

Other Property Details

Taxes
$8,640
Tax Frequency
Annually
Garage
Yes

 Courtesy of David Gowan | Golden Gate Sotheby's International Realty

Based on information from DASH - Sotheby's International Realty (SIR) as of 8/7/2026. This information is for your personal, non-commercial use and may not be used for any purpose other than to identify prospective properties you may be interested in purchasing. The display of MLS data is usually deemed reliable but is NOT guaranteed accurate by the MLS. Buyers are responsible for verifying the accuracy of all information should investigate the data themselves or retain appropriate professionals. Information from sources other than the Listing Agent may have been included in the MLS data. Unless otherwise specified in writing, Broker/Agent has not and will not verify any information obtained from other sources. The Broker/Agent providing the information contained herein may or may not have been the Listing and/or Selling Agent. 

©2026 DASH - Sotheby's International Realty (SIR). All rights reserved. 

Data last updated 5:30 AM UTC, 8/7/2026

Powered by Luxury Presence