Property photo 1
Property photo 2
Property photo 3
Property photo 4
Property photo 5
6 Beds
5 Baths
4,833 sqft

$1,234,999

4345 N Summer View Drive, Lehi UT, 84048

Price per sqft$255.53
Built in2023
Property size4,833 sqft
Property typeResidential

Overview

Active

Listed Sep 24, 2026

Updated 30h ago

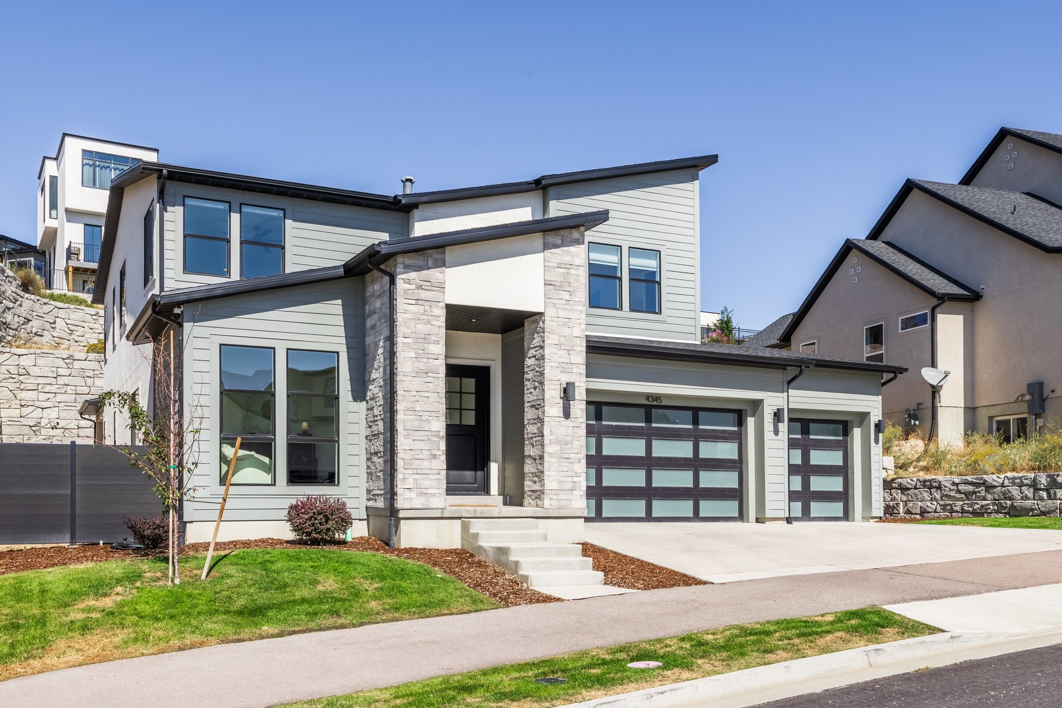
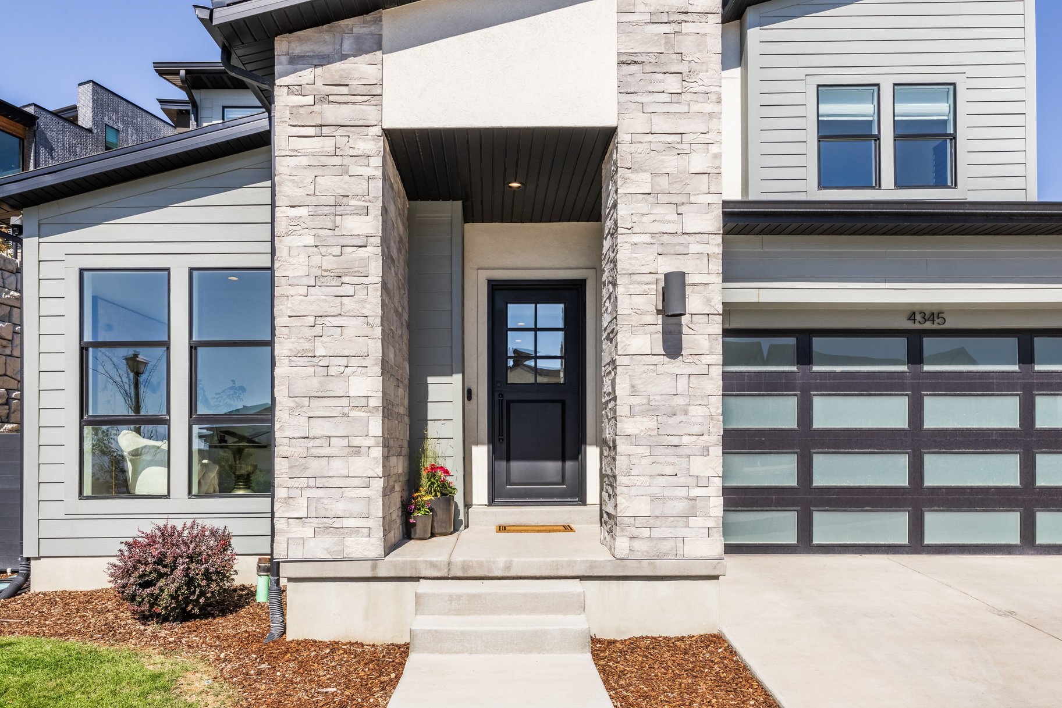
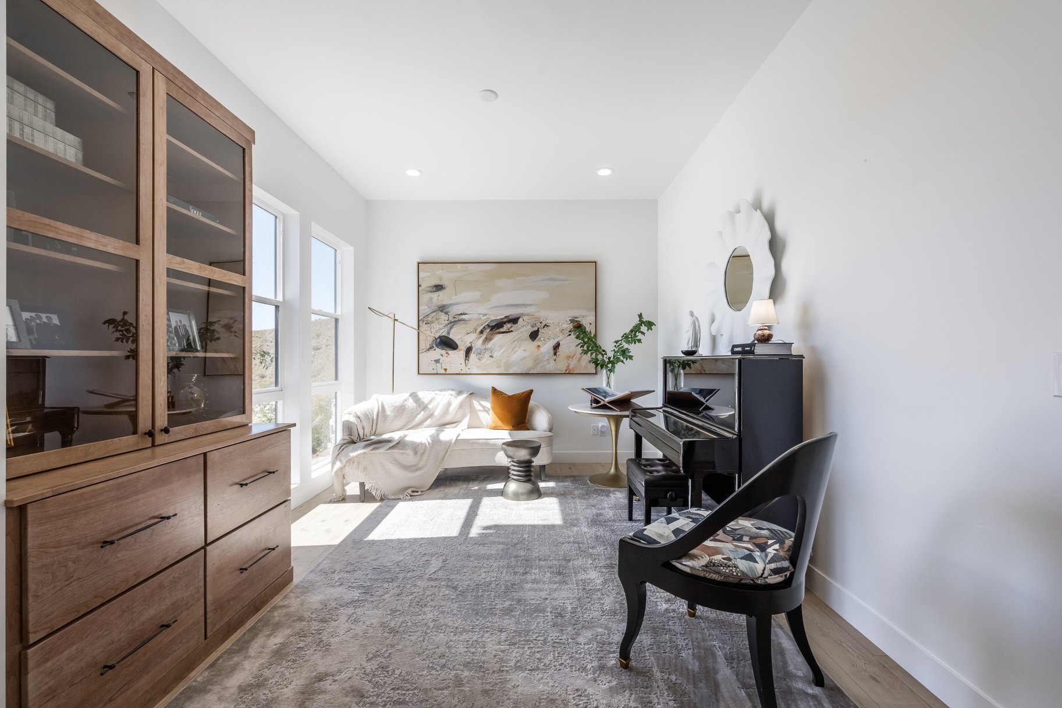
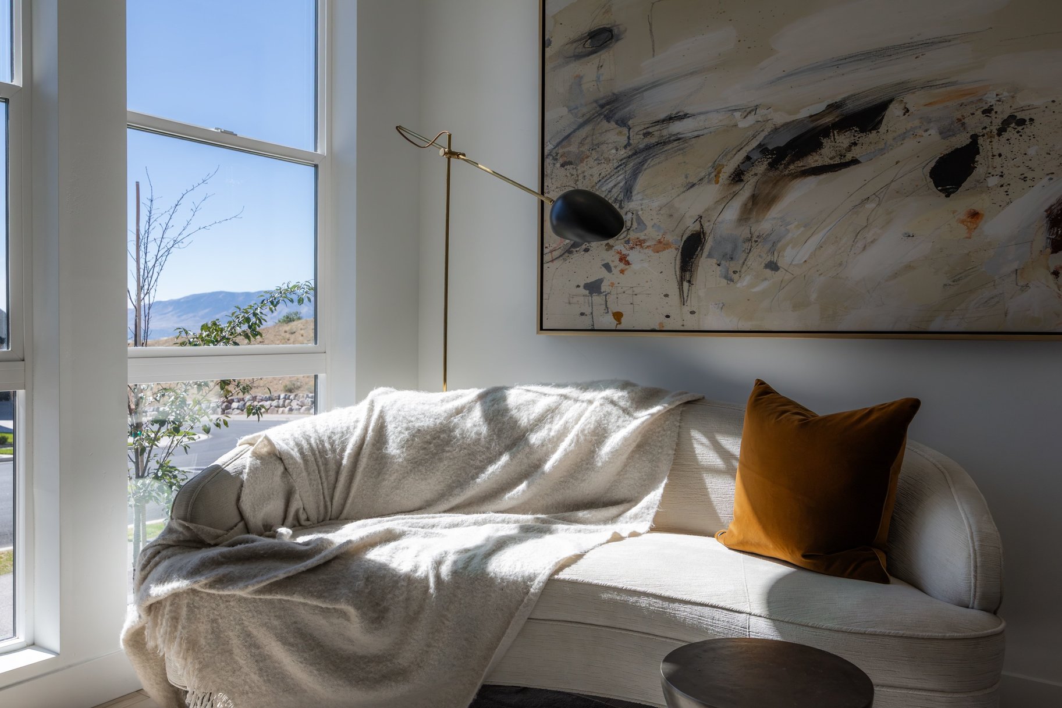
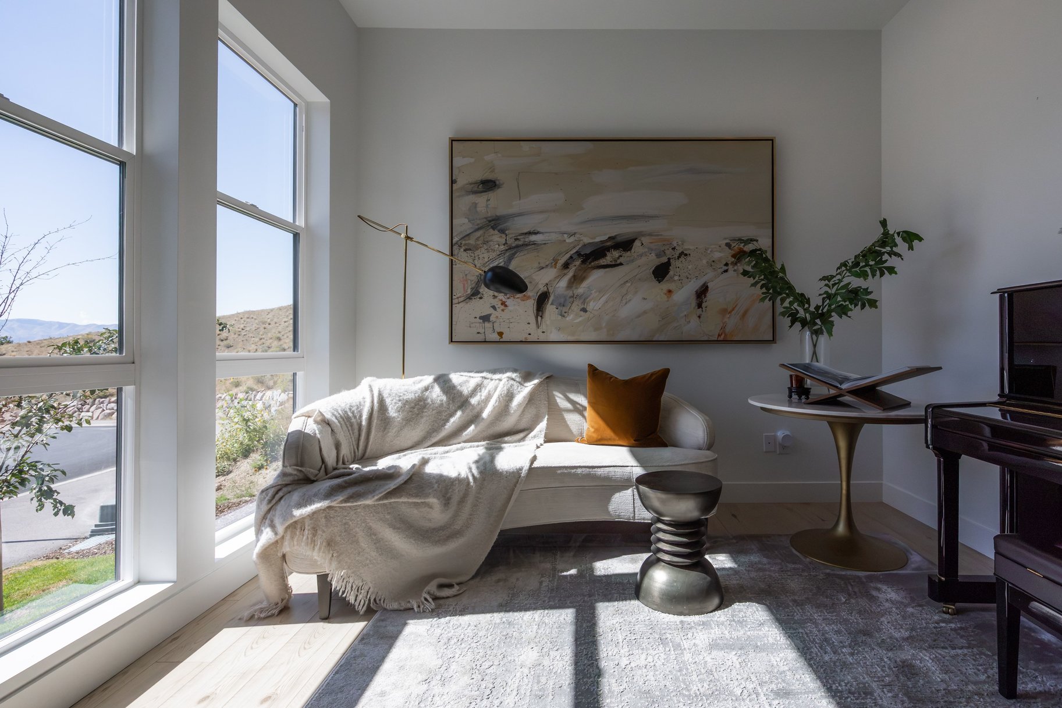
Perched in a beautiful Lehi setting with views of the mountains, valley, and Utah Lake, 4345 N. Summer View Drive enjoys a walking trail right outside the front door and a beautifully designed interior. Thoughtfully updated by an interior designer, the home pairs elevated finishes with comfortable, livable spaces. The kitchen and great room are the centerpiece, featuring new stunning quartzite island with waterfall edges, matching quartzite backsplash, soaring ceilings with white beam detailing, Visual Comfort lighting, and wood shiplap framing the fireplace. The kitchen pairs floor-to-ceiling cabinetry with stainless-steel JennAir appliances, including a six-burner gas range with griddle, along with a generous walk-in pantry. The dining area opens to the great room, and sliding glass doors lead to a covered deck and private backyard framed by a stacked-concrete retaining wall. The deck extends the living space outdoors, creating an inviting setting for barbecuing, al fresco dining, and enjoying the backyard through the seasons. Just off the foyer, a spacious flex room works beautifully as an office, study, or additional living space. The main level also includes a bedroom suite with a private bath. Upstairs, the generous loft provides another comfortable gathering space, while the primary suite offers two large walk-in closets and a beautifully appointed bath with dual sinks, oversized walk-in shower, freestanding soaking tub, and private water closet. The upstairs laundry adds convenience.The fully finished basement provides room for additional bedrooms, recreation, guests, or entertaining, with a new beverage center in the family room featuring beautiful leathered granite countertops. A three-car garage with new epoxy flooring, Hunter Douglas window treatments, two tankless water heaters, and a water softener add to the home’s comfort and convenience. Located near Lehi’s Silicon Slopes, with easy access to premier shopping, dining, entertainment, Thanksgiving Point, and the Outlets at Traverse Mountain, this is a home that combines elevated interiors, beautiful views, and an exceptional location.

$8,216/mo

Est. mortgage payment based on a $1,234,999 home price.

All estimates are provided by Luxury Presence for informational purposes only. Actual amounts may vary.

Additional information

MLS® ID
2187287
Available since
September 24, 2026

Interior Features

Bedrooms
6
Bathrooms
5
Fireplace
Yes
Cooling
Yes
Heating
Yes
Basement
Yes

Exterior Features

Lot Size
0.2 Acres

Other Property Details

Taxes
$5,512
Tax Frequency
Annually
Garage
Yes

 Courtesy of Angie Nelden | Summit Sotheby's International Realty

Based on information from DASH - Sotheby's International Realty (SIR) as of 10/10/2026. This information is for your personal, non-commercial use and may not be used for any purpose other than to identify prospective properties you may be interested in purchasing. The display of MLS data is usually deemed reliable but is NOT guaranteed accurate by the MLS. Buyers are responsible for verifying the accuracy of all information should investigate the data themselves or retain appropriate professionals. Information from sources other than the Listing Agent may have been included in the MLS data. Unless otherwise specified in writing, Broker/Agent has not and will not verify any information obtained from other sources. The Broker/Agent providing the information contained herein may or may not have been the Listing and/or Selling Agent. 

©2026 DASH - Sotheby's International Realty (SIR). All rights reserved. 

Data last updated 7:21 AM UTC, 10/10/2026

Powered by Luxury Presence