Property photo 1
Property photo 2
Property photo 3
Property photo 4
Property photo 5
5 Beds
4 Baths

Contact for Price

41 Elizabeth Street, Malvern VIC

Property typeResidential

Overview

Active

Listed Oct 8, 2026

Updated 3h ago

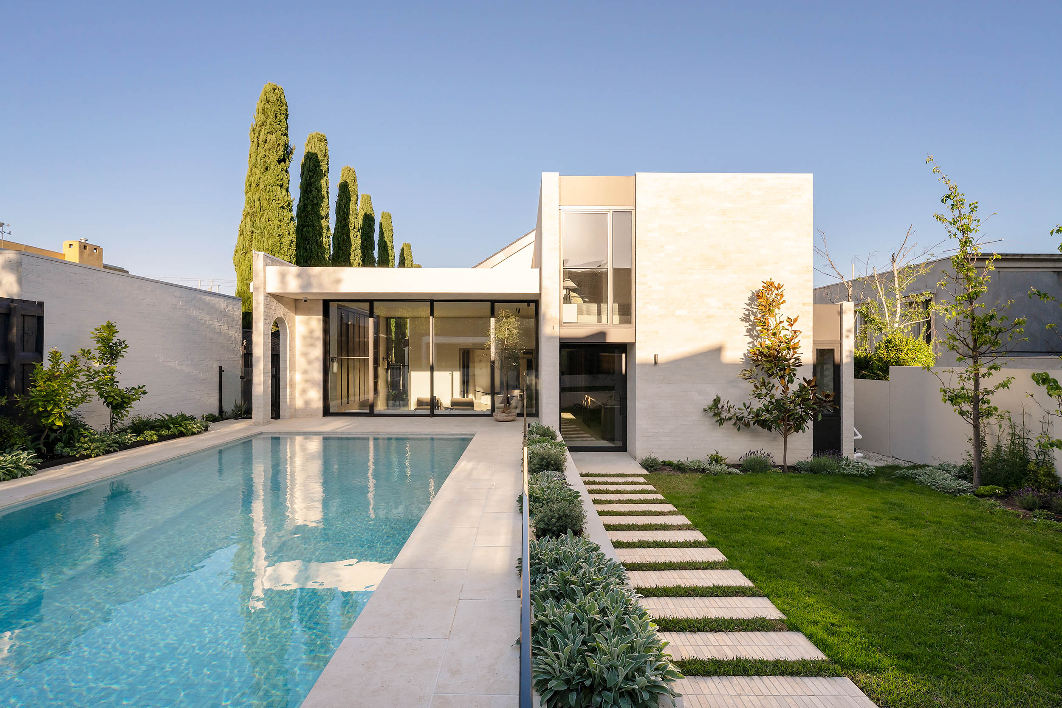
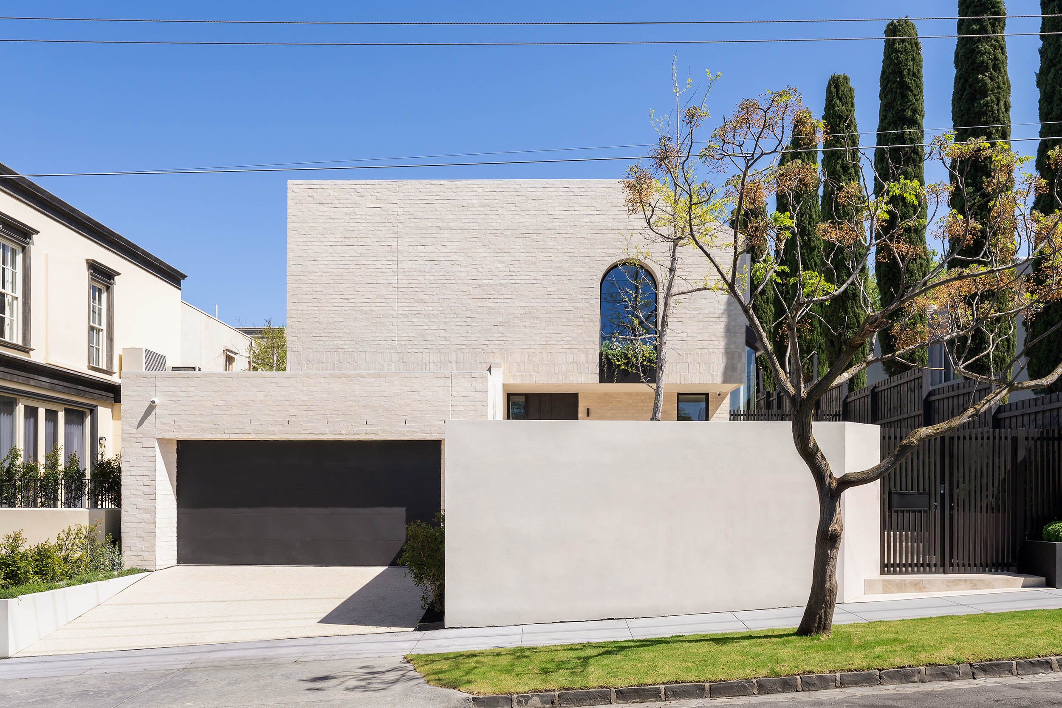
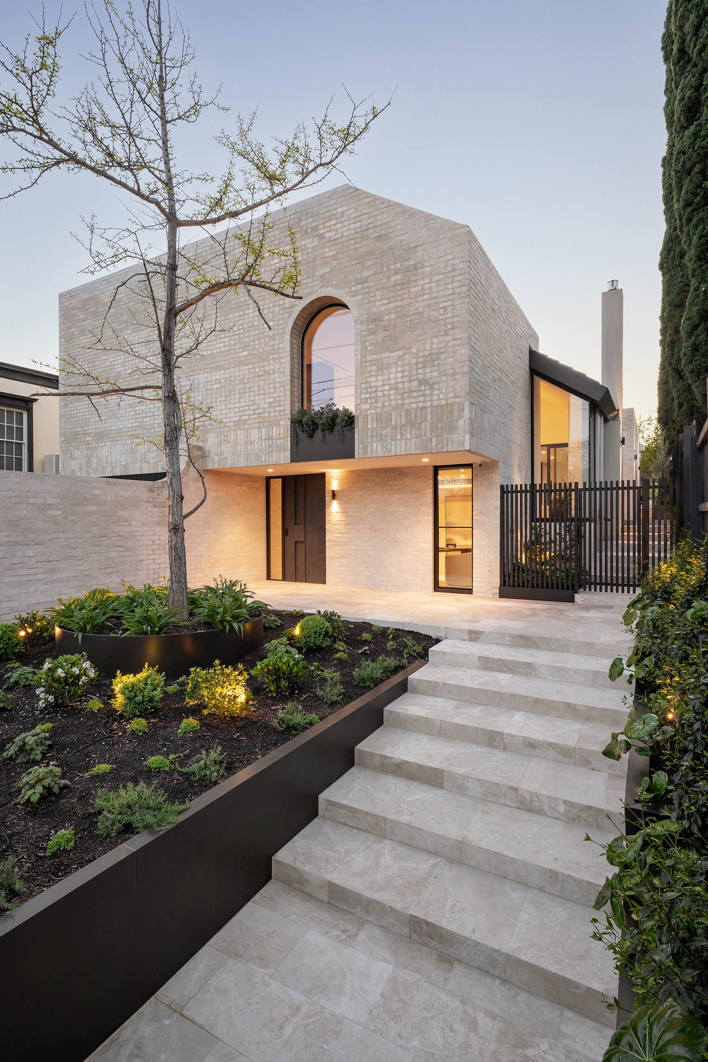
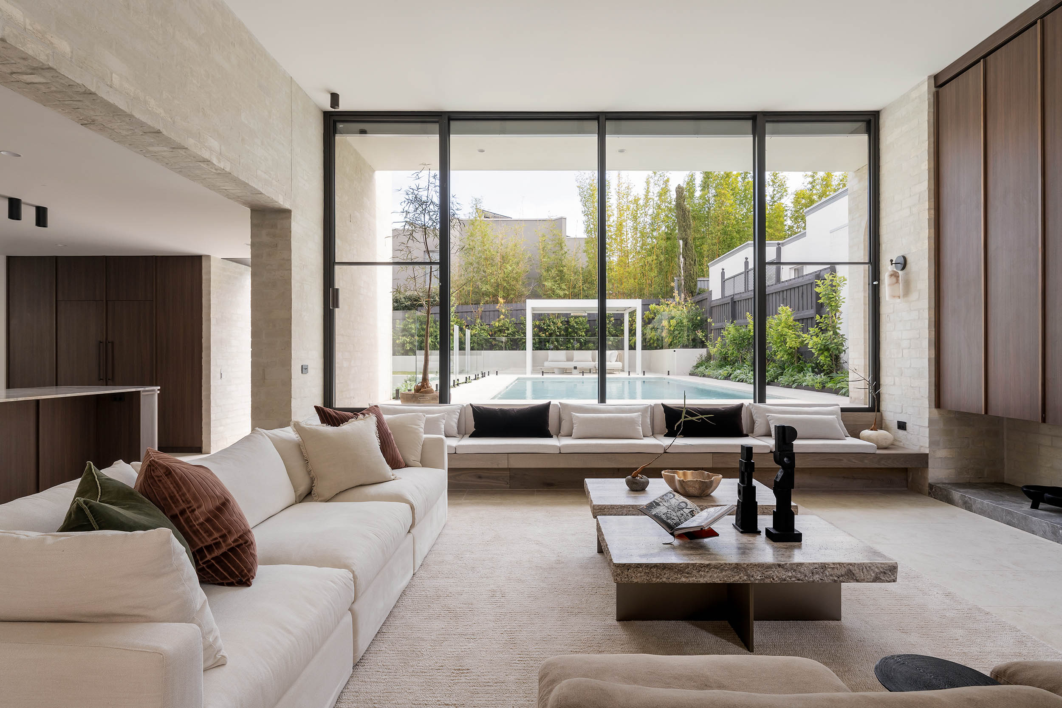
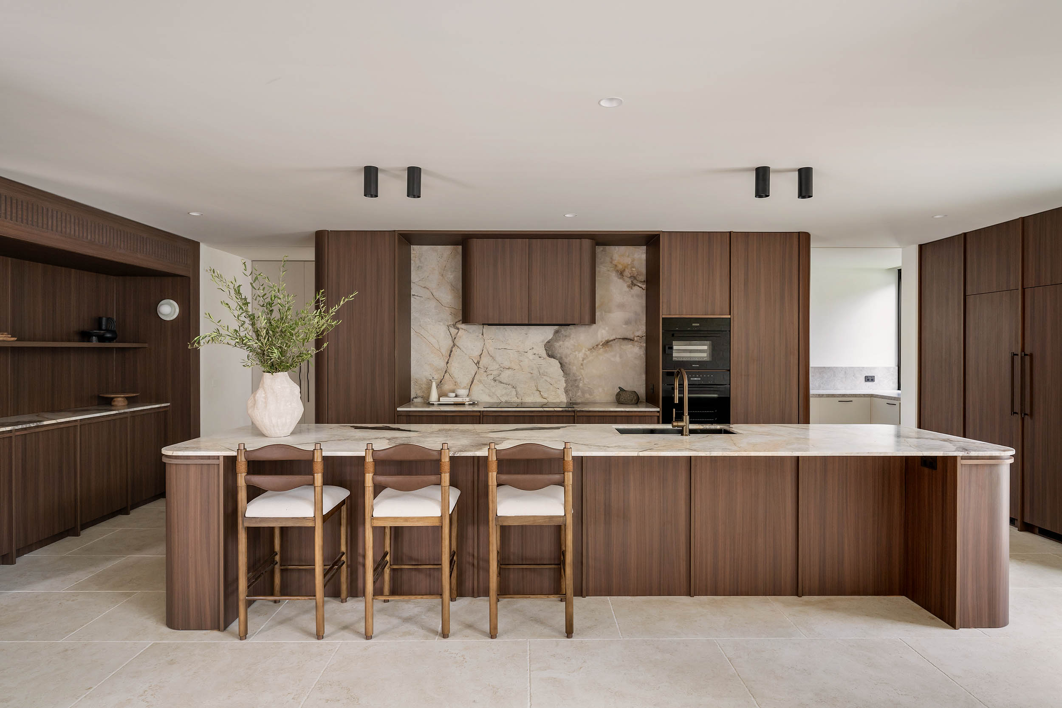
Breathtaking in its ambition and execution, this recently completed architectural residence commands a substantial 743sqm approx. north-west allotment, immersed within landscaped pool and garden surrounds by the acclaimed Kate Patterson. Peerless in beauty, finish and family functionality, its interiors pair expertly curated materiality with a layout designed to adapt as needs change, all within a premier Malvern address close to elite schools, shopping precincts and city transport. Natural limestone flooring and softly rendered Krause brickwork continue from the exterior into a grand foyer, with arched glazing set with a gentle curve introducing an executive office. Limewash walls rises beside the French oak staircase and across the soaring double-height void above the formal sitting room, amplifying natural light and extending the outlook to the northern terrace and Patagonia quartz-surround gas fireplace. Opposite, a library with custom joinery continues the double-height drama, flowing into a formal dining room with a Vintec-appointed cocktail bar. The main living domain flows to the kitchen, where Patagonia natural stone contrasts the richly toned cabinetry and a comprehensive suite of integrated Miele appliances, including side-by-side refrigeration, induction cooking, and steam and pyrolytic ovens. The adjoining butler’s pantry extends the working kitchen with abundant storage and a second Miele dishwasher, while full-height glazing and bespoke window seating carry the views across the pool to the gardens cabana. The decadent main bedroom occupies a private upper level, defined by a steel arched window that captures spectacular morning sun and sweeping vistas, and leads through a lavish dressing room beneath an oculus skylight to an exquisite Matarazzo marble ensuite with a freestanding bath. Four additional bedrooms are positioned above, including two with vaulted ceilings, built-in robes and desks, plus two further suites with fitted robes and ensuites - alongside a skylit family bathroom and a laundry chute delivering directly to bespoke laundry joinery enhance everyday functionality. Comprehensively appointed with monitored security systems, video intercom, keyless entry, zoned reverse-cycle heating and cooling, a storage-rich laundry, a mudroom entry with adjacent bathroom, automatic irrigation, extensive roof storage, and a double remote garage with internal entry. Set on the cusp of Malvern Village and only moments from Tooronga Station, city-bound trams and prestigious schools including De La Salle, Lauriston, Scotts College and Malvern Central School. Proudly marketed internationally by Stonnington | Melbourne Sotheby’s International Realty

Additional information

MLS® ID
YT6R59
Available since
October 8, 2026

Interior Features

Bedrooms
5
Bathrooms
4
Basement
No

 Courtesy of Max Ruttner | Melbourne Sotheby's International Realty

Based on information from DASH - Sotheby's International Realty (SIR) as of 10/11/2026. This information is for your personal, non-commercial use and may not be used for any purpose other than to identify prospective properties you may be interested in purchasing. The display of MLS data is usually deemed reliable but is NOT guaranteed accurate by the MLS. Buyers are responsible for verifying the accuracy of all information should investigate the data themselves or retain appropriate professionals. Information from sources other than the Listing Agent may have been included in the MLS data. Unless otherwise specified in writing, Broker/Agent has not and will not verify any information obtained from other sources. The Broker/Agent providing the information contained herein may or may not have been the Listing and/or Selling Agent. 

©2026 DASH - Sotheby's International Realty (SIR). All rights reserved. 

Data last updated 5:45 AM UTC, 10/11/2026

Powered by Luxury Presence