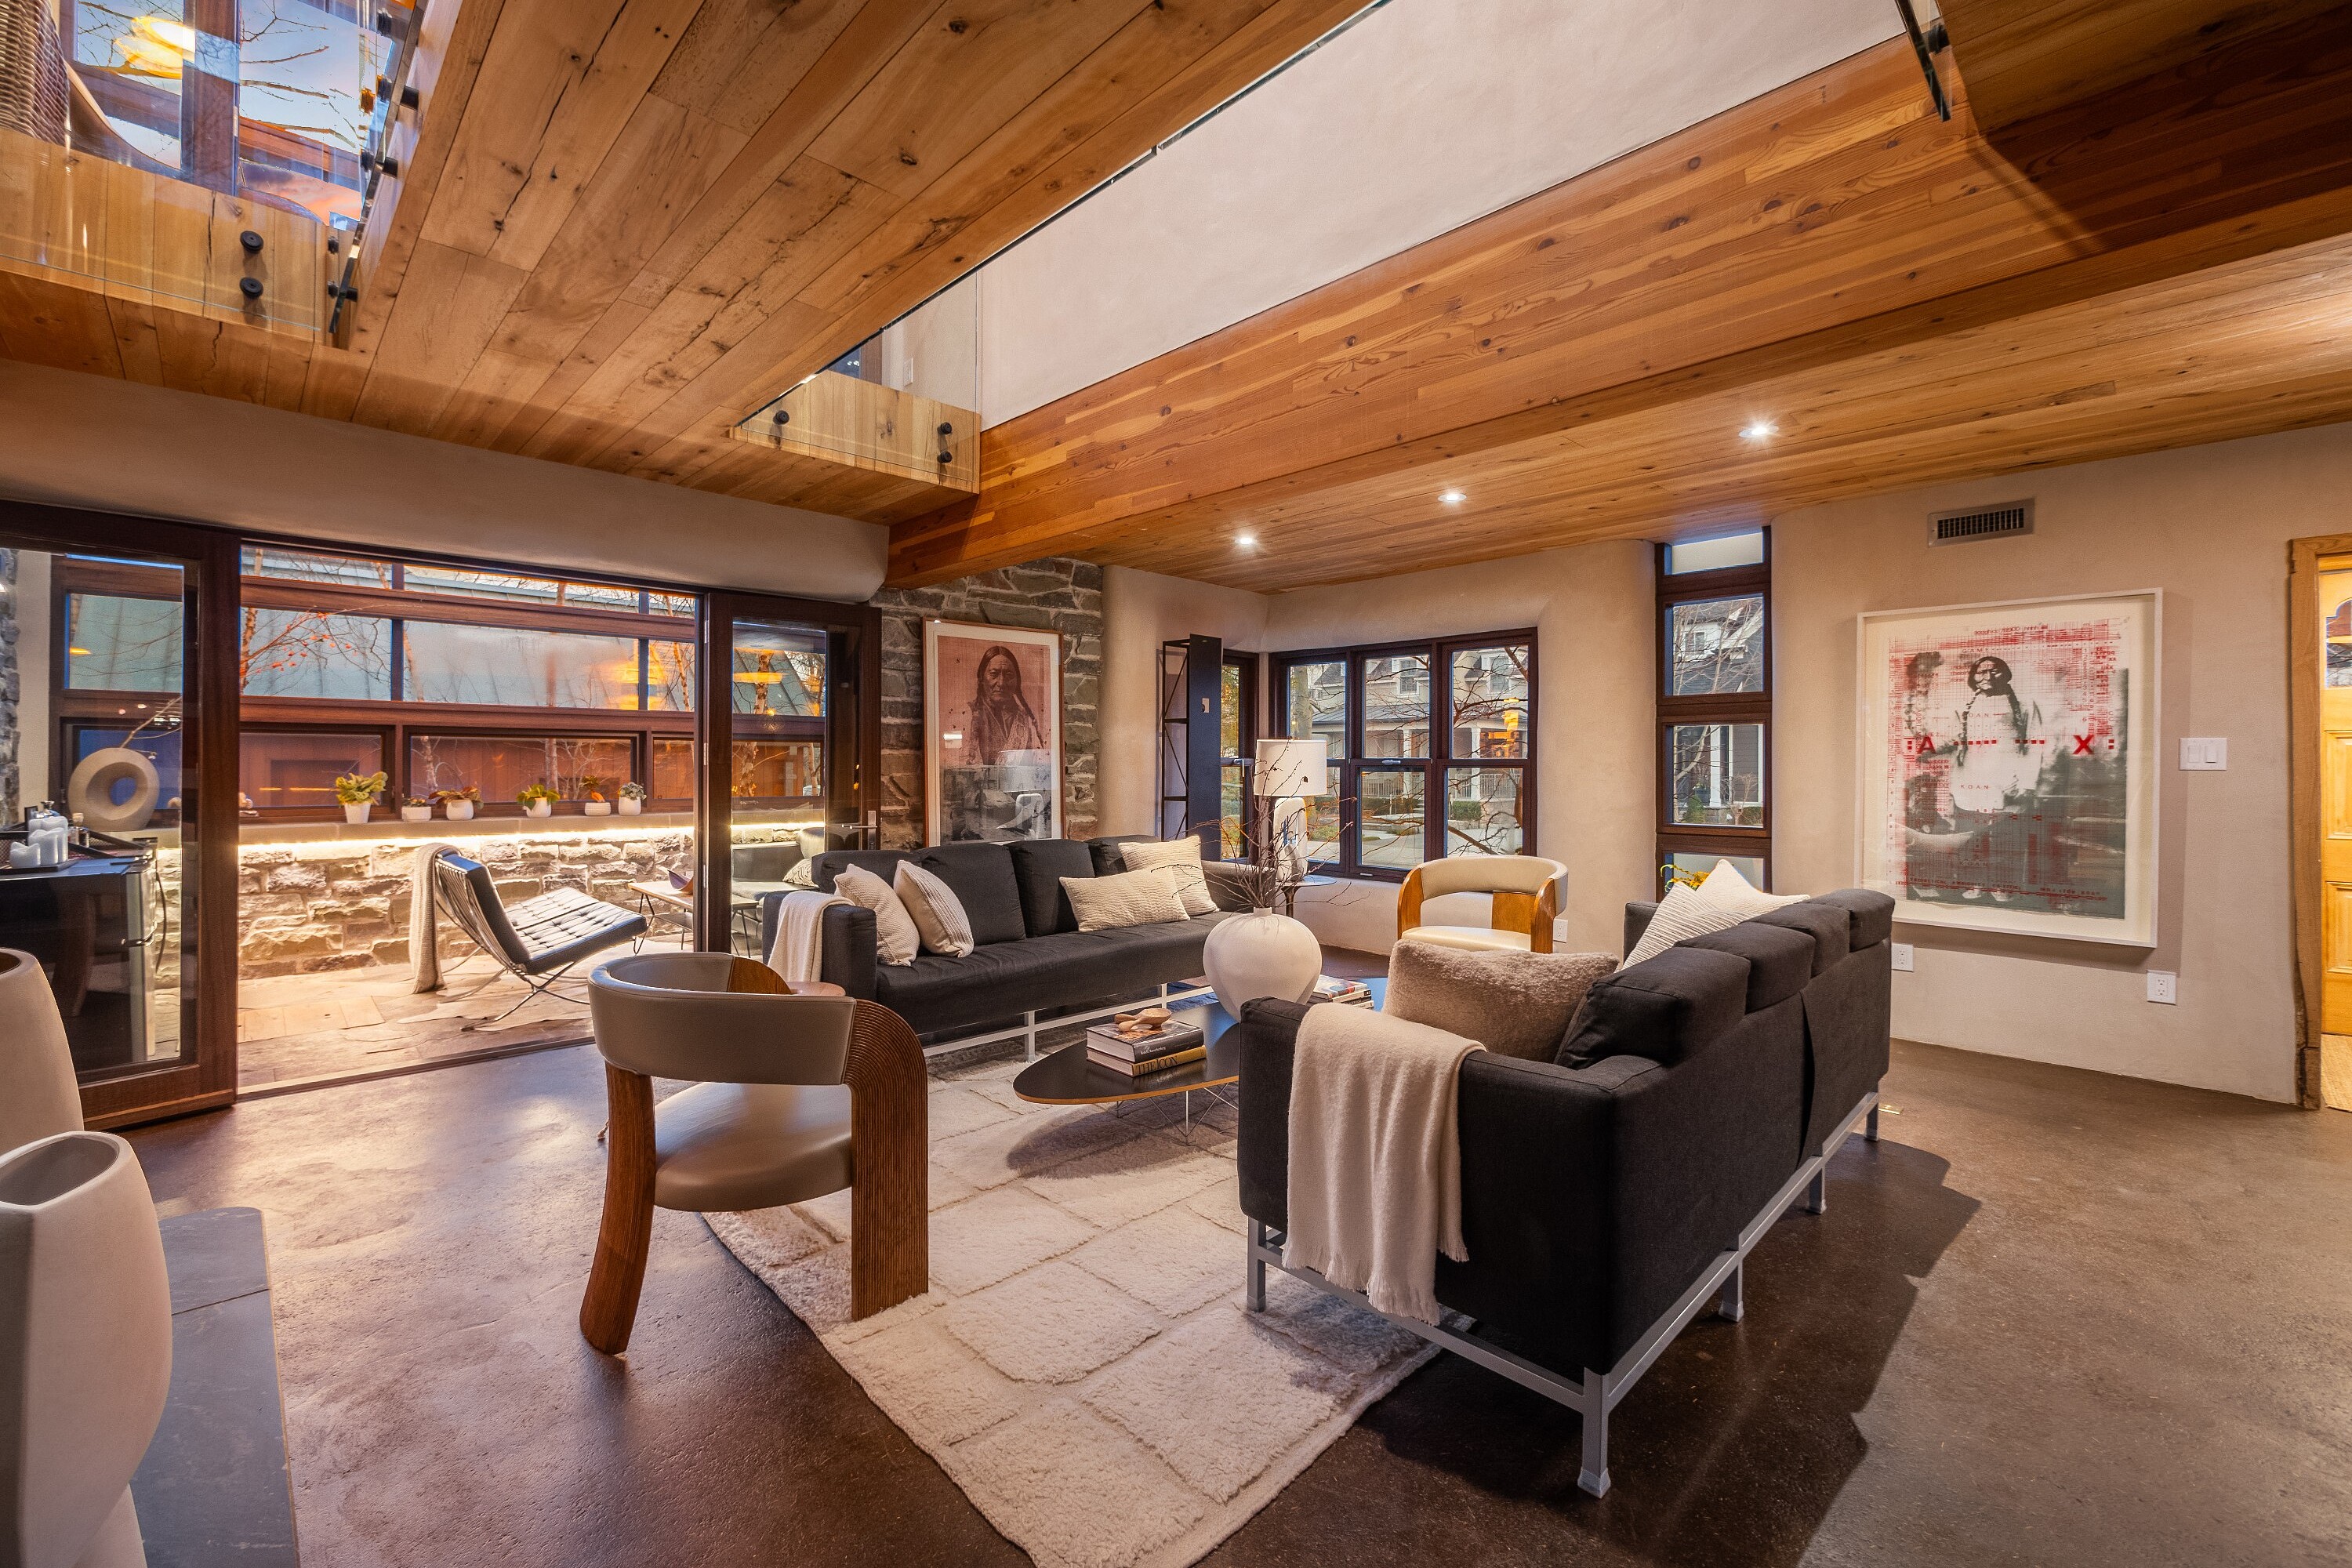
Property photo 1
Property photo 2
Property photo 3
Property photo 4
Property photo 5
3 Beds
4 Baths

$2,702,900

55 Chisholm St, Oakville ON, L6K 3H6

Property typeResidential

Overview

Active

Listed Apr 20, 2026

Updated 6h ago

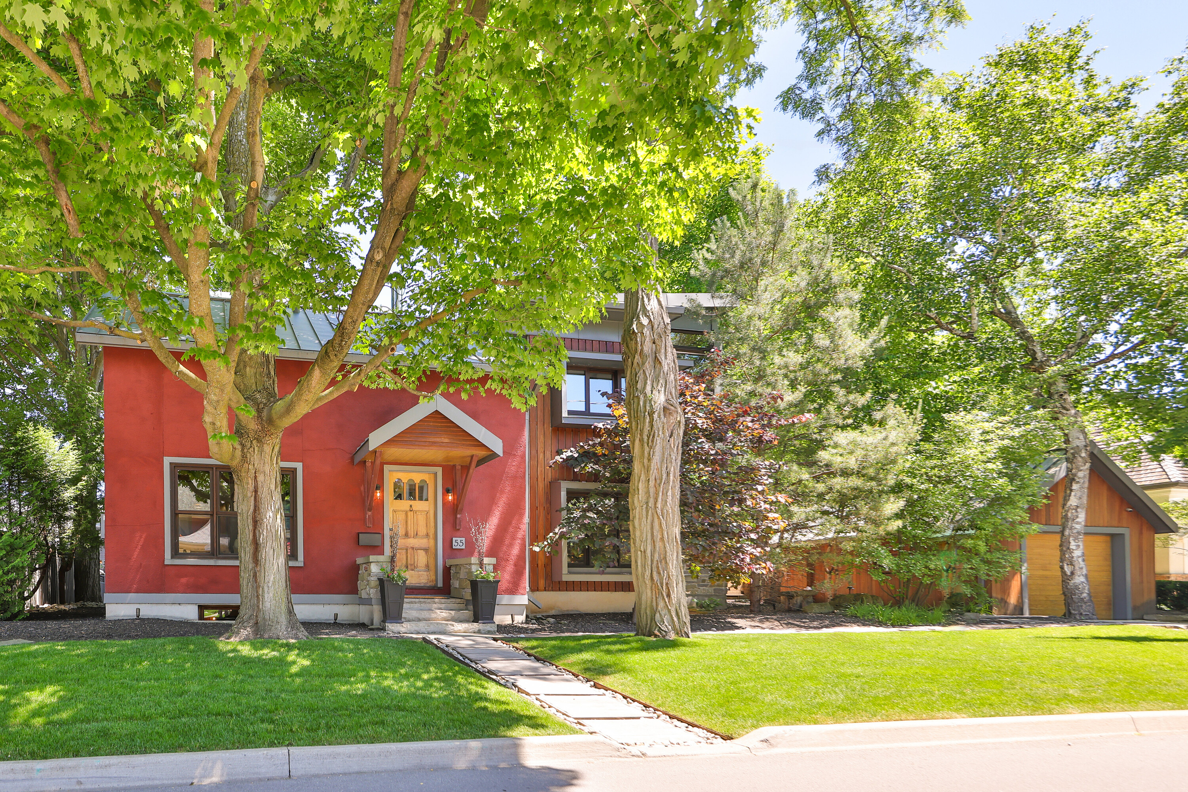
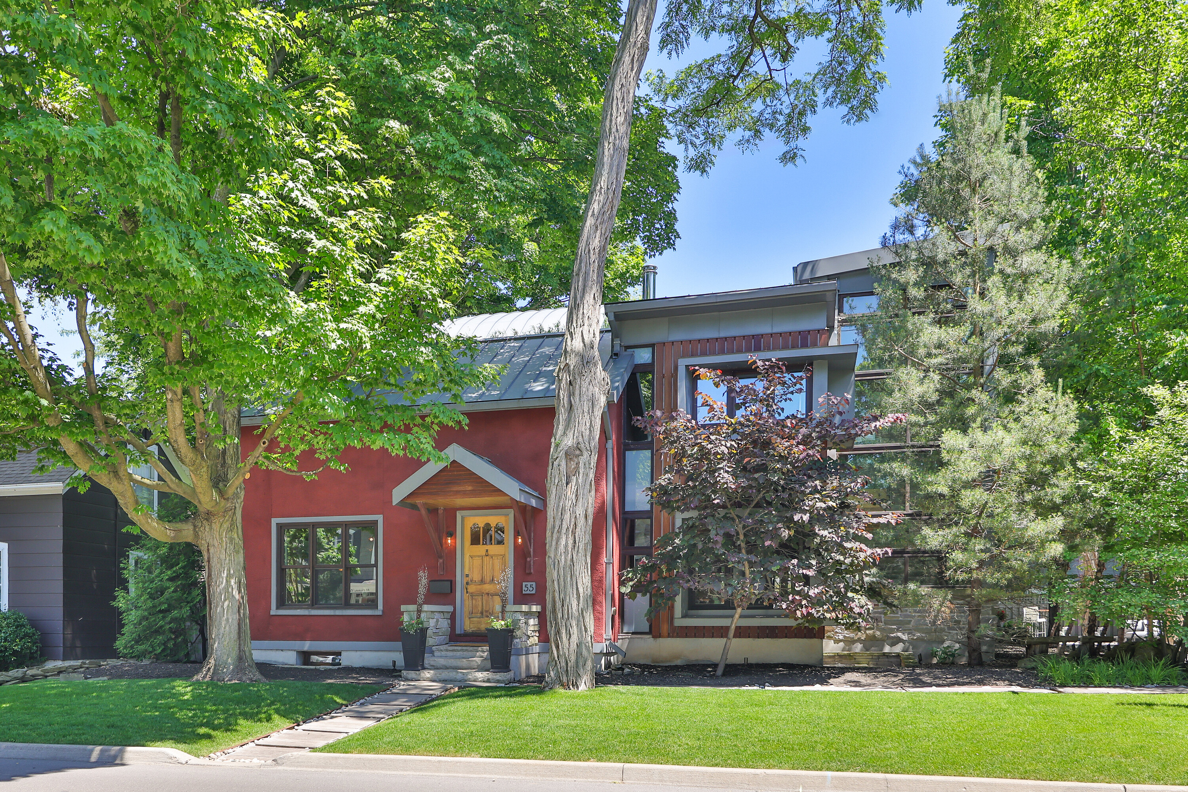
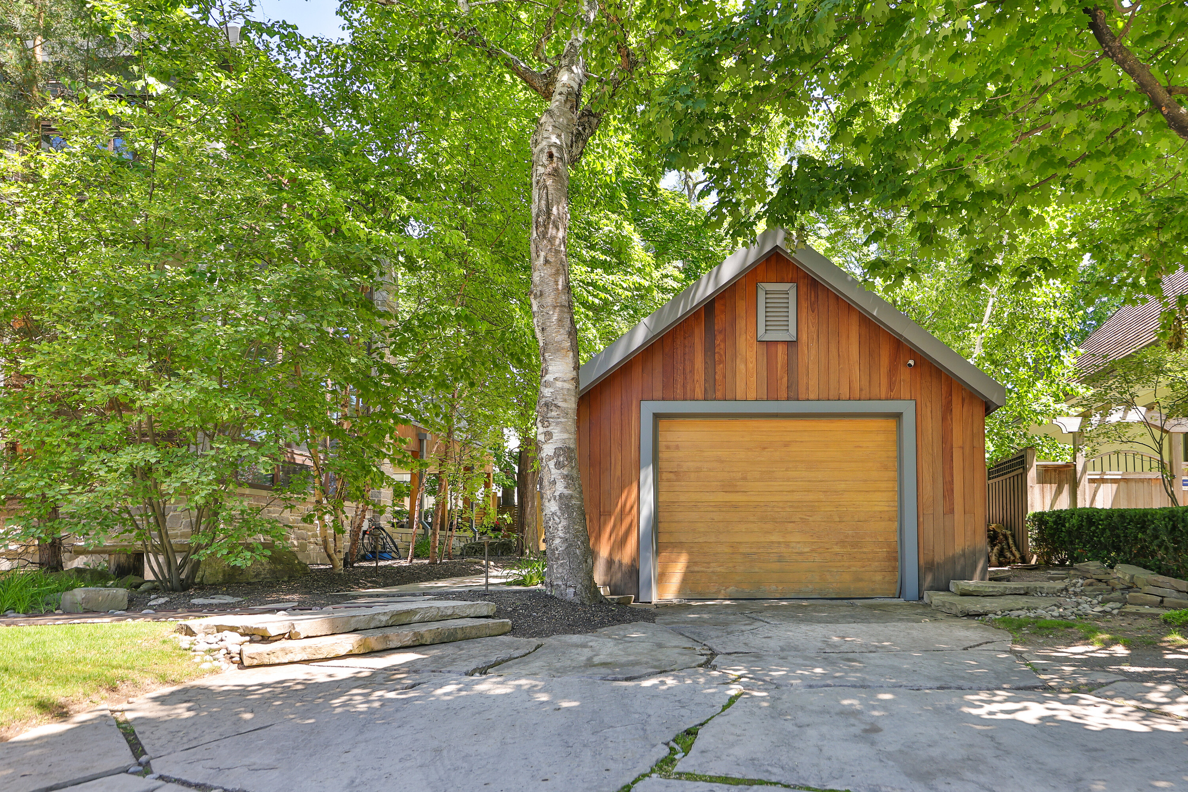
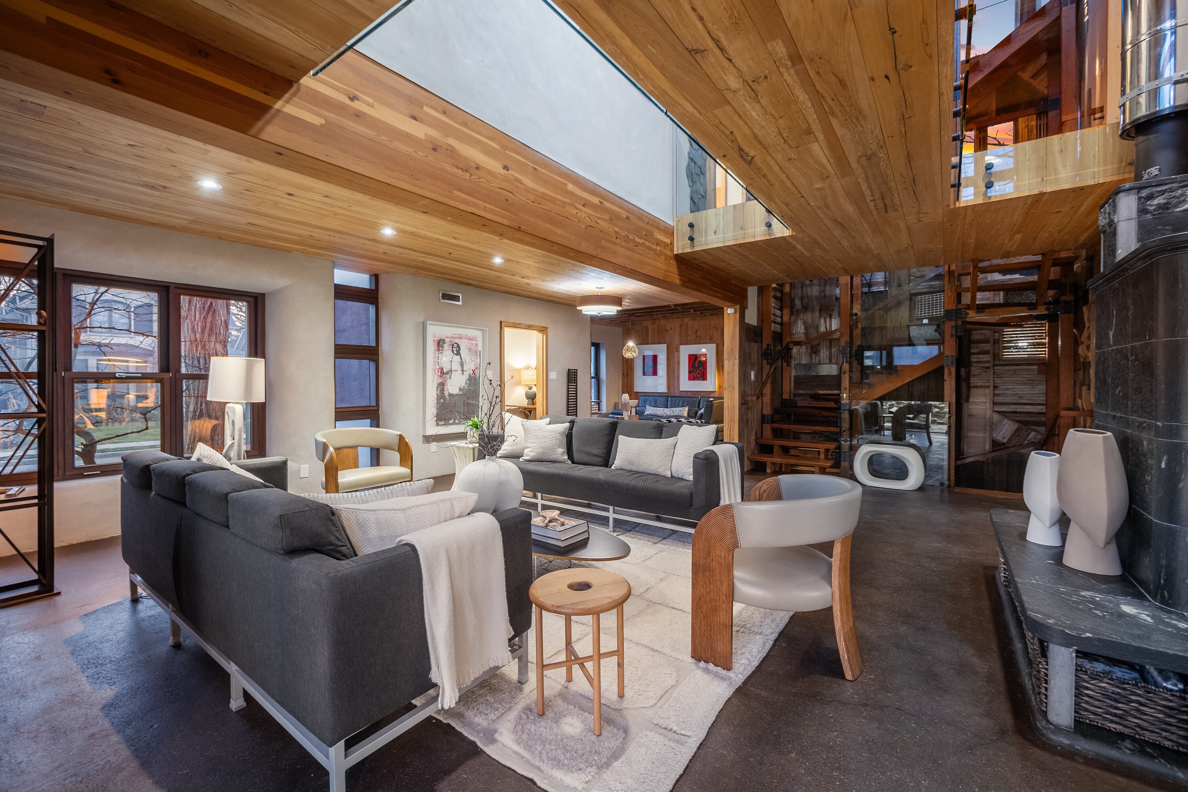
It is rare to find a home that respects its history while boldly defining its future. Set within Oakville's prestigious West Harbour neighbourhood, 55 Chisholm Street is a study in modern heritage, where a century-old stone foundation anchors a home defined by thoughtful design and sustainable innovation. Superior craftsmanship and comfortable, functional spaces create a residence that is both considered and effortlessly livable. Every detail reflects a singular vision. The architecture bridges past and present with quiet confidence, pairing natural plaster walls and custom ironwork with a sculptural three-dimensional stairwell and a professional Valcucine kitchen outfitted with integrated Miele appliances. A striking soapstone fireplace grounds the main living area, while open-concept spaces extend toward landscaped gardens, creating a seamless connection between indoors and out. Its intelligence is expressed through restraint. Geothermal heating, energy-recovery ventilation, and rainwater harvesting are fully integrated, supporting a high level of performance without compromising design integrity. Upstairs, three well-appointed bedrooms and two bathrooms offer calm and privacy. The primary suite opens to a private terrace, while a treetop lookout captures elevated views across the neighbourhood canopy. The lower level includes a modern gym, cedar-lined wine cellar, and guest suite. Outside, the grounds continue the experience with a cedar sauna, outdoor shower, fire pit, and full outdoor kitchen. Steps from the lake and Downtown Oakville, this is a legacy property reimagined for the next century, offering a rare balance of architectural integrity, modern performance, and quiet, enduring livability.

$17,982/mo

Est. mortgage payment based on a $2,702,900 home price.

All estimates are provided by Luxury Presence for informational purposes only. Actual amounts may vary.

Additional information

MLS® ID
W13018186
Available since
April 20, 2026

Interior Features

Bedrooms
3
Bathrooms
4
Basement
Yes

 Courtesy of Petrus Engelbrecht | Sotheby's International Realty Canada

Based on information from DASH - Sotheby's International Realty (SIR) as of 10/11/2026. This information is for your personal, non-commercial use and may not be used for any purpose other than to identify prospective properties you may be interested in purchasing. The display of MLS data is usually deemed reliable but is NOT guaranteed accurate by the MLS. Buyers are responsible for verifying the accuracy of all information should investigate the data themselves or retain appropriate professionals. Information from sources other than the Listing Agent may have been included in the MLS data. Unless otherwise specified in writing, Broker/Agent has not and will not verify any information obtained from other sources. The Broker/Agent providing the information contained herein may or may not have been the Listing and/or Selling Agent. 

©2026 DASH - Sotheby's International Realty (SIR). All rights reserved. 

Data last updated 5:08 AM UTC, 10/11/2026

Powered by Luxury Presence