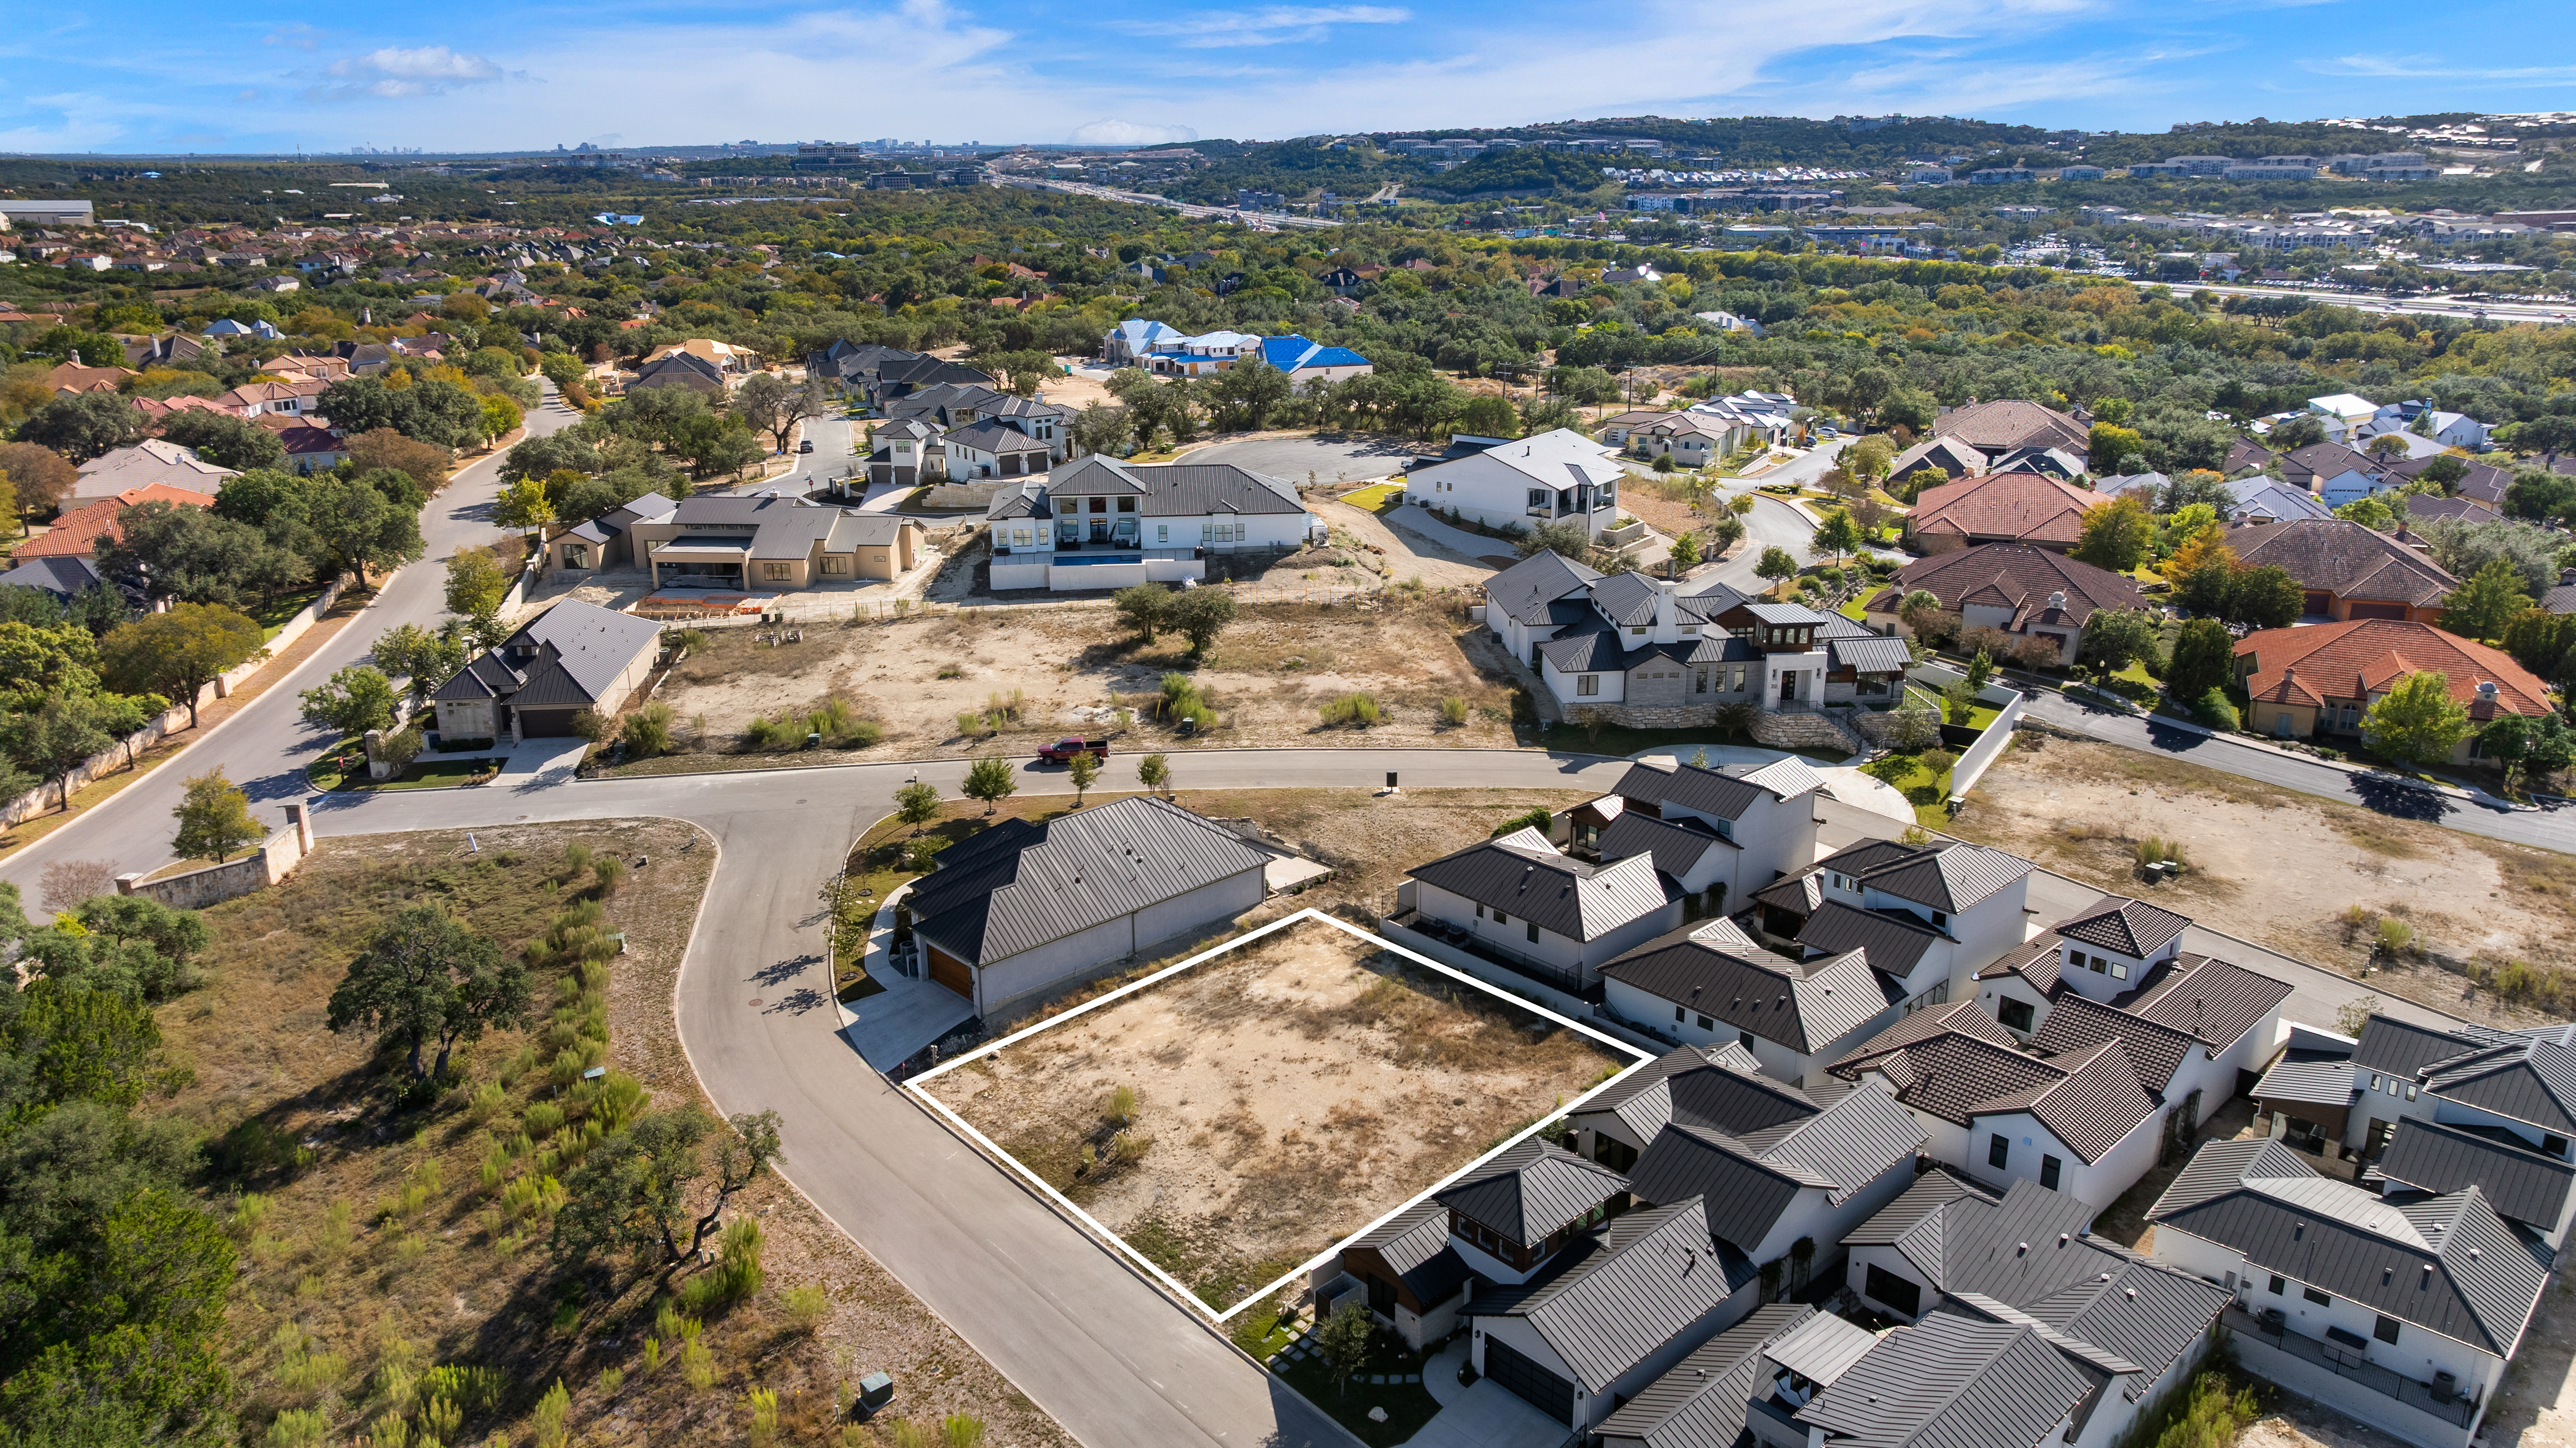
Property photo 1
Property photo 2
Property photo 3
Property photo 4
Property photo 5
4 Beds
5 Baths
3,643 sqft

$1,739,000

14 Dominion Meadows , San Antonio TX, 78257

Price per sqft$477.35
Property size3,643 sqft
Property typeResidential

Overview

Active

Listed Feb 17, 2026

Updated Jun 18

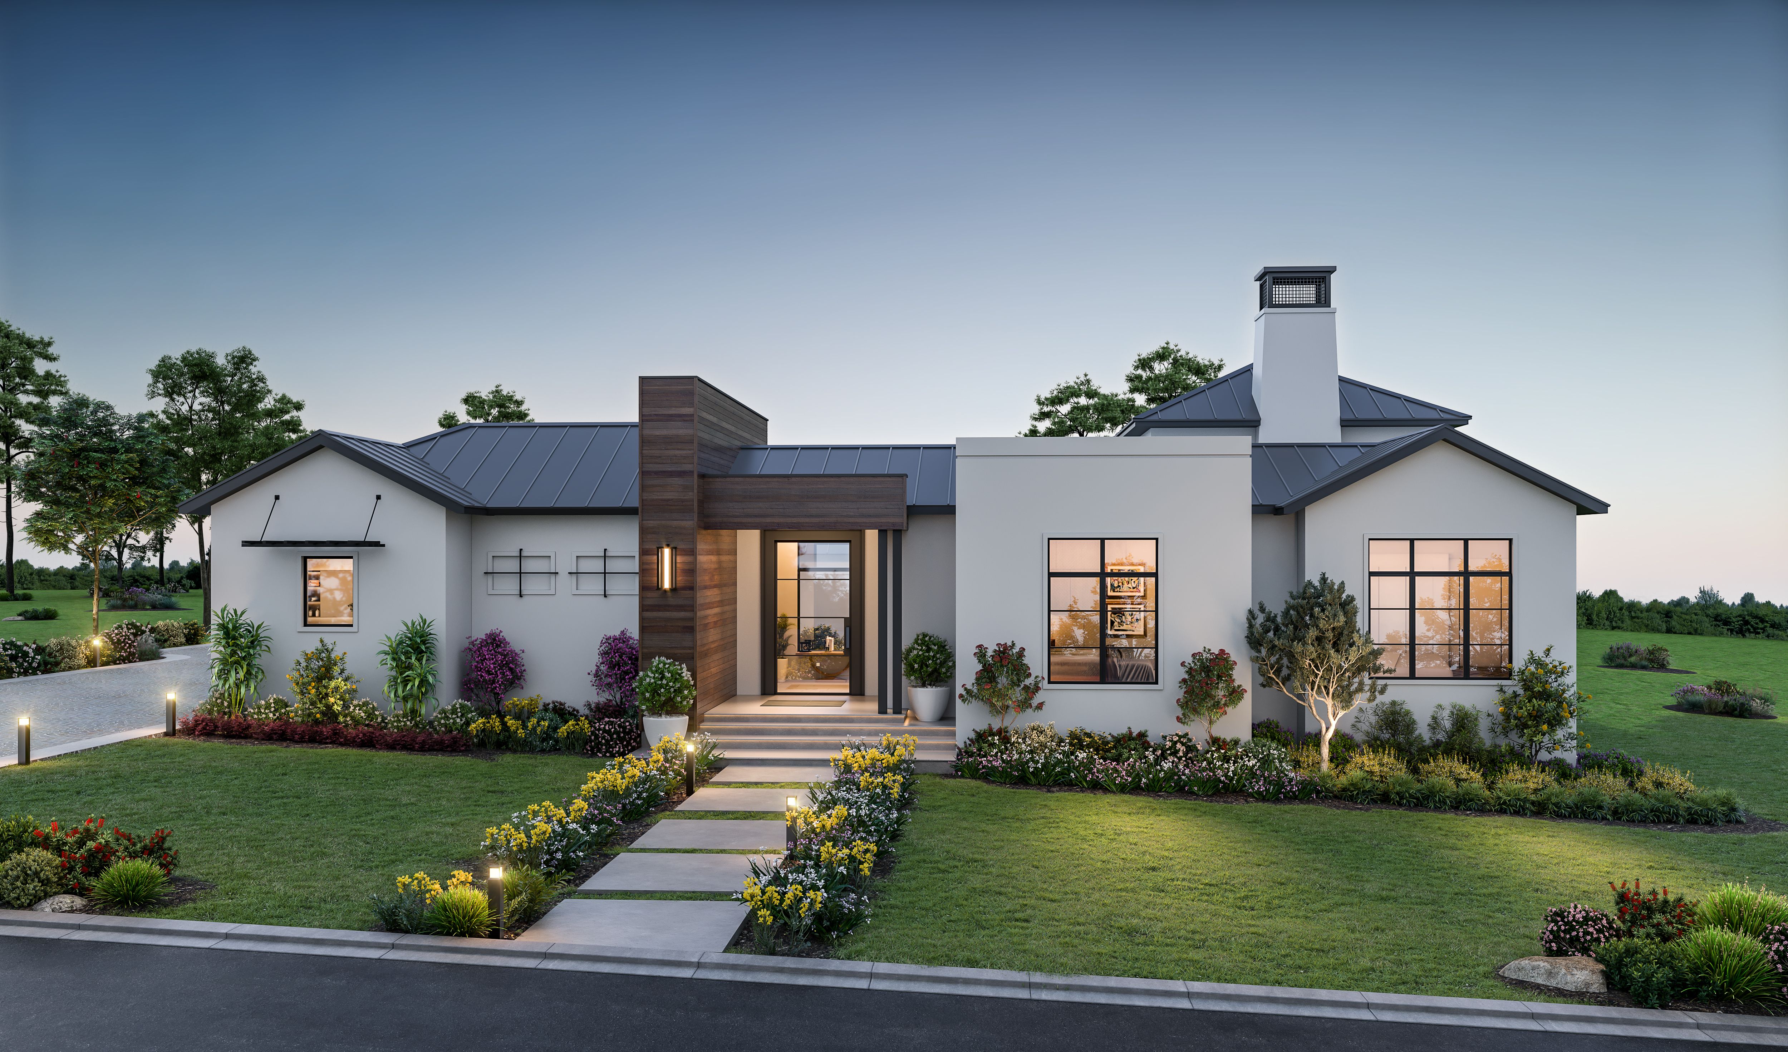
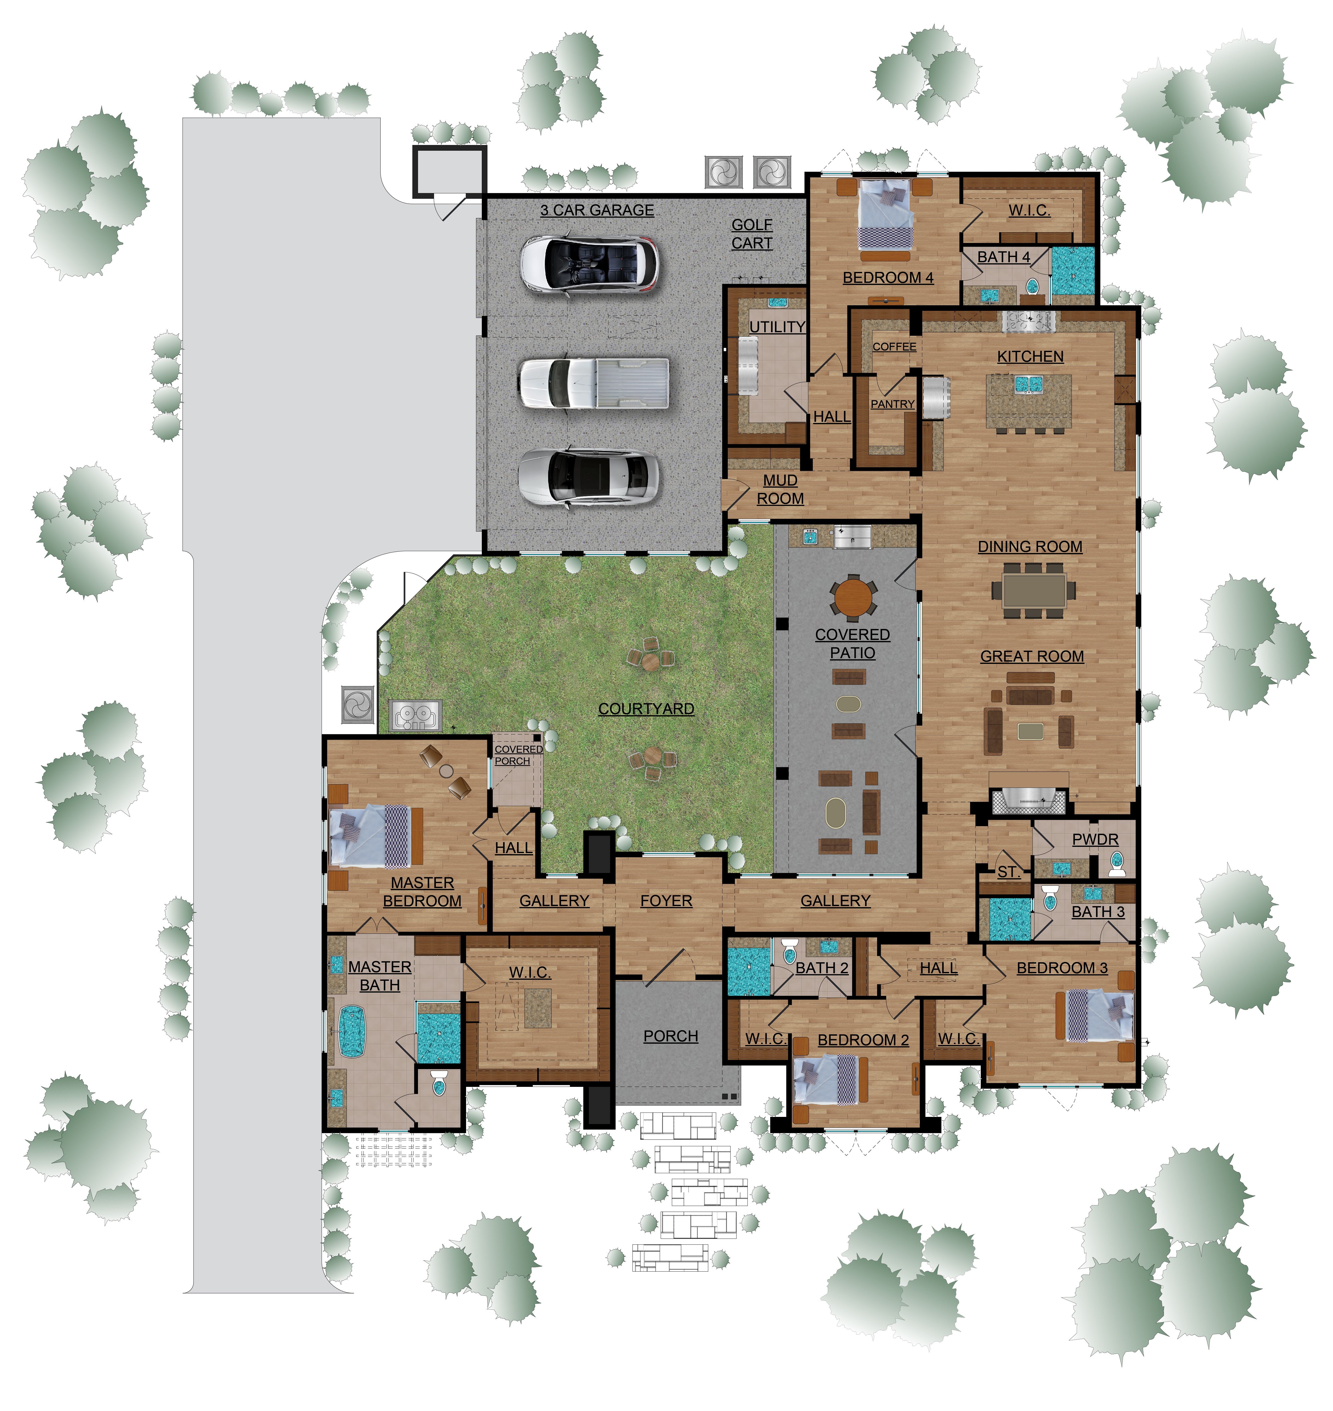
Located within Dominion Heights, the newest enclave inside The Dominion, this new construction single story residence was designed by award winning architect Gustavo Arredondo and built by Dwell Dominion Group. The floorplan is intentionally crafted to emphasize single level living, abundant natural light, and a seamless connection to the private central courtyard from the main living areas and primary suite. A five foot by ten foot steel pivot door opens to a well proportioned entry with curated ceiling details and subtle cove lighting. The residence is entirely single story with no interior steps, allowing for an easy and continuous flow throughout. High ceilings extend across the great room, dining area, and kitchen, while expansive windows provide consistent natural light and a strong indoor outdoor connection. The kitchen balances clean design with everyday performance, featuring double stack maple cabinetry, quartz surfaces, a pot filler, and a full Café Series appliance package including a forty eight inch built in refrigerator, a thirty six inch commercial style gas cooktop, double ovens, and a wine cooler. The primary suite is quiet and refined, offering a floating double vanity with toe kick lighting, a mosaic tile feature wall, a freestanding soaking tub with quartz ledge, and an oversized frameless glass shower. Two additional bedrooms are positioned separately, providing flexibility for guest accommodations, office use, or additional living needs. Exterior materials include stucco masonry with stone and Ipe accents, a metal roof, and stained concrete porches. The central courtyard is professionally landscaped and framed by a metal trellis and water feature, creating a private outdoor setting. A three car garage with epoxy flooring adds everyday functionality and storage. Additional features include open cell foam insulation, two Lennox sixteen SEER heat pump systems, a Rinnai tankless water heater with recirculation loop, Low E windows, LED lighting throughout, and engineered structural framing.

$11,570/mo

Est. mortgage payment based on a $1,739,000 home price.

All estimates are provided by Luxury Presence for informational purposes only. Actual amounts may vary.

Additional information

MLS® ID
1942089
Available since
February 17, 2026

Interior Features

Bedrooms
4
Bathrooms
5
Cooling
Yes
Basement
No

Exterior Features

Lot Size
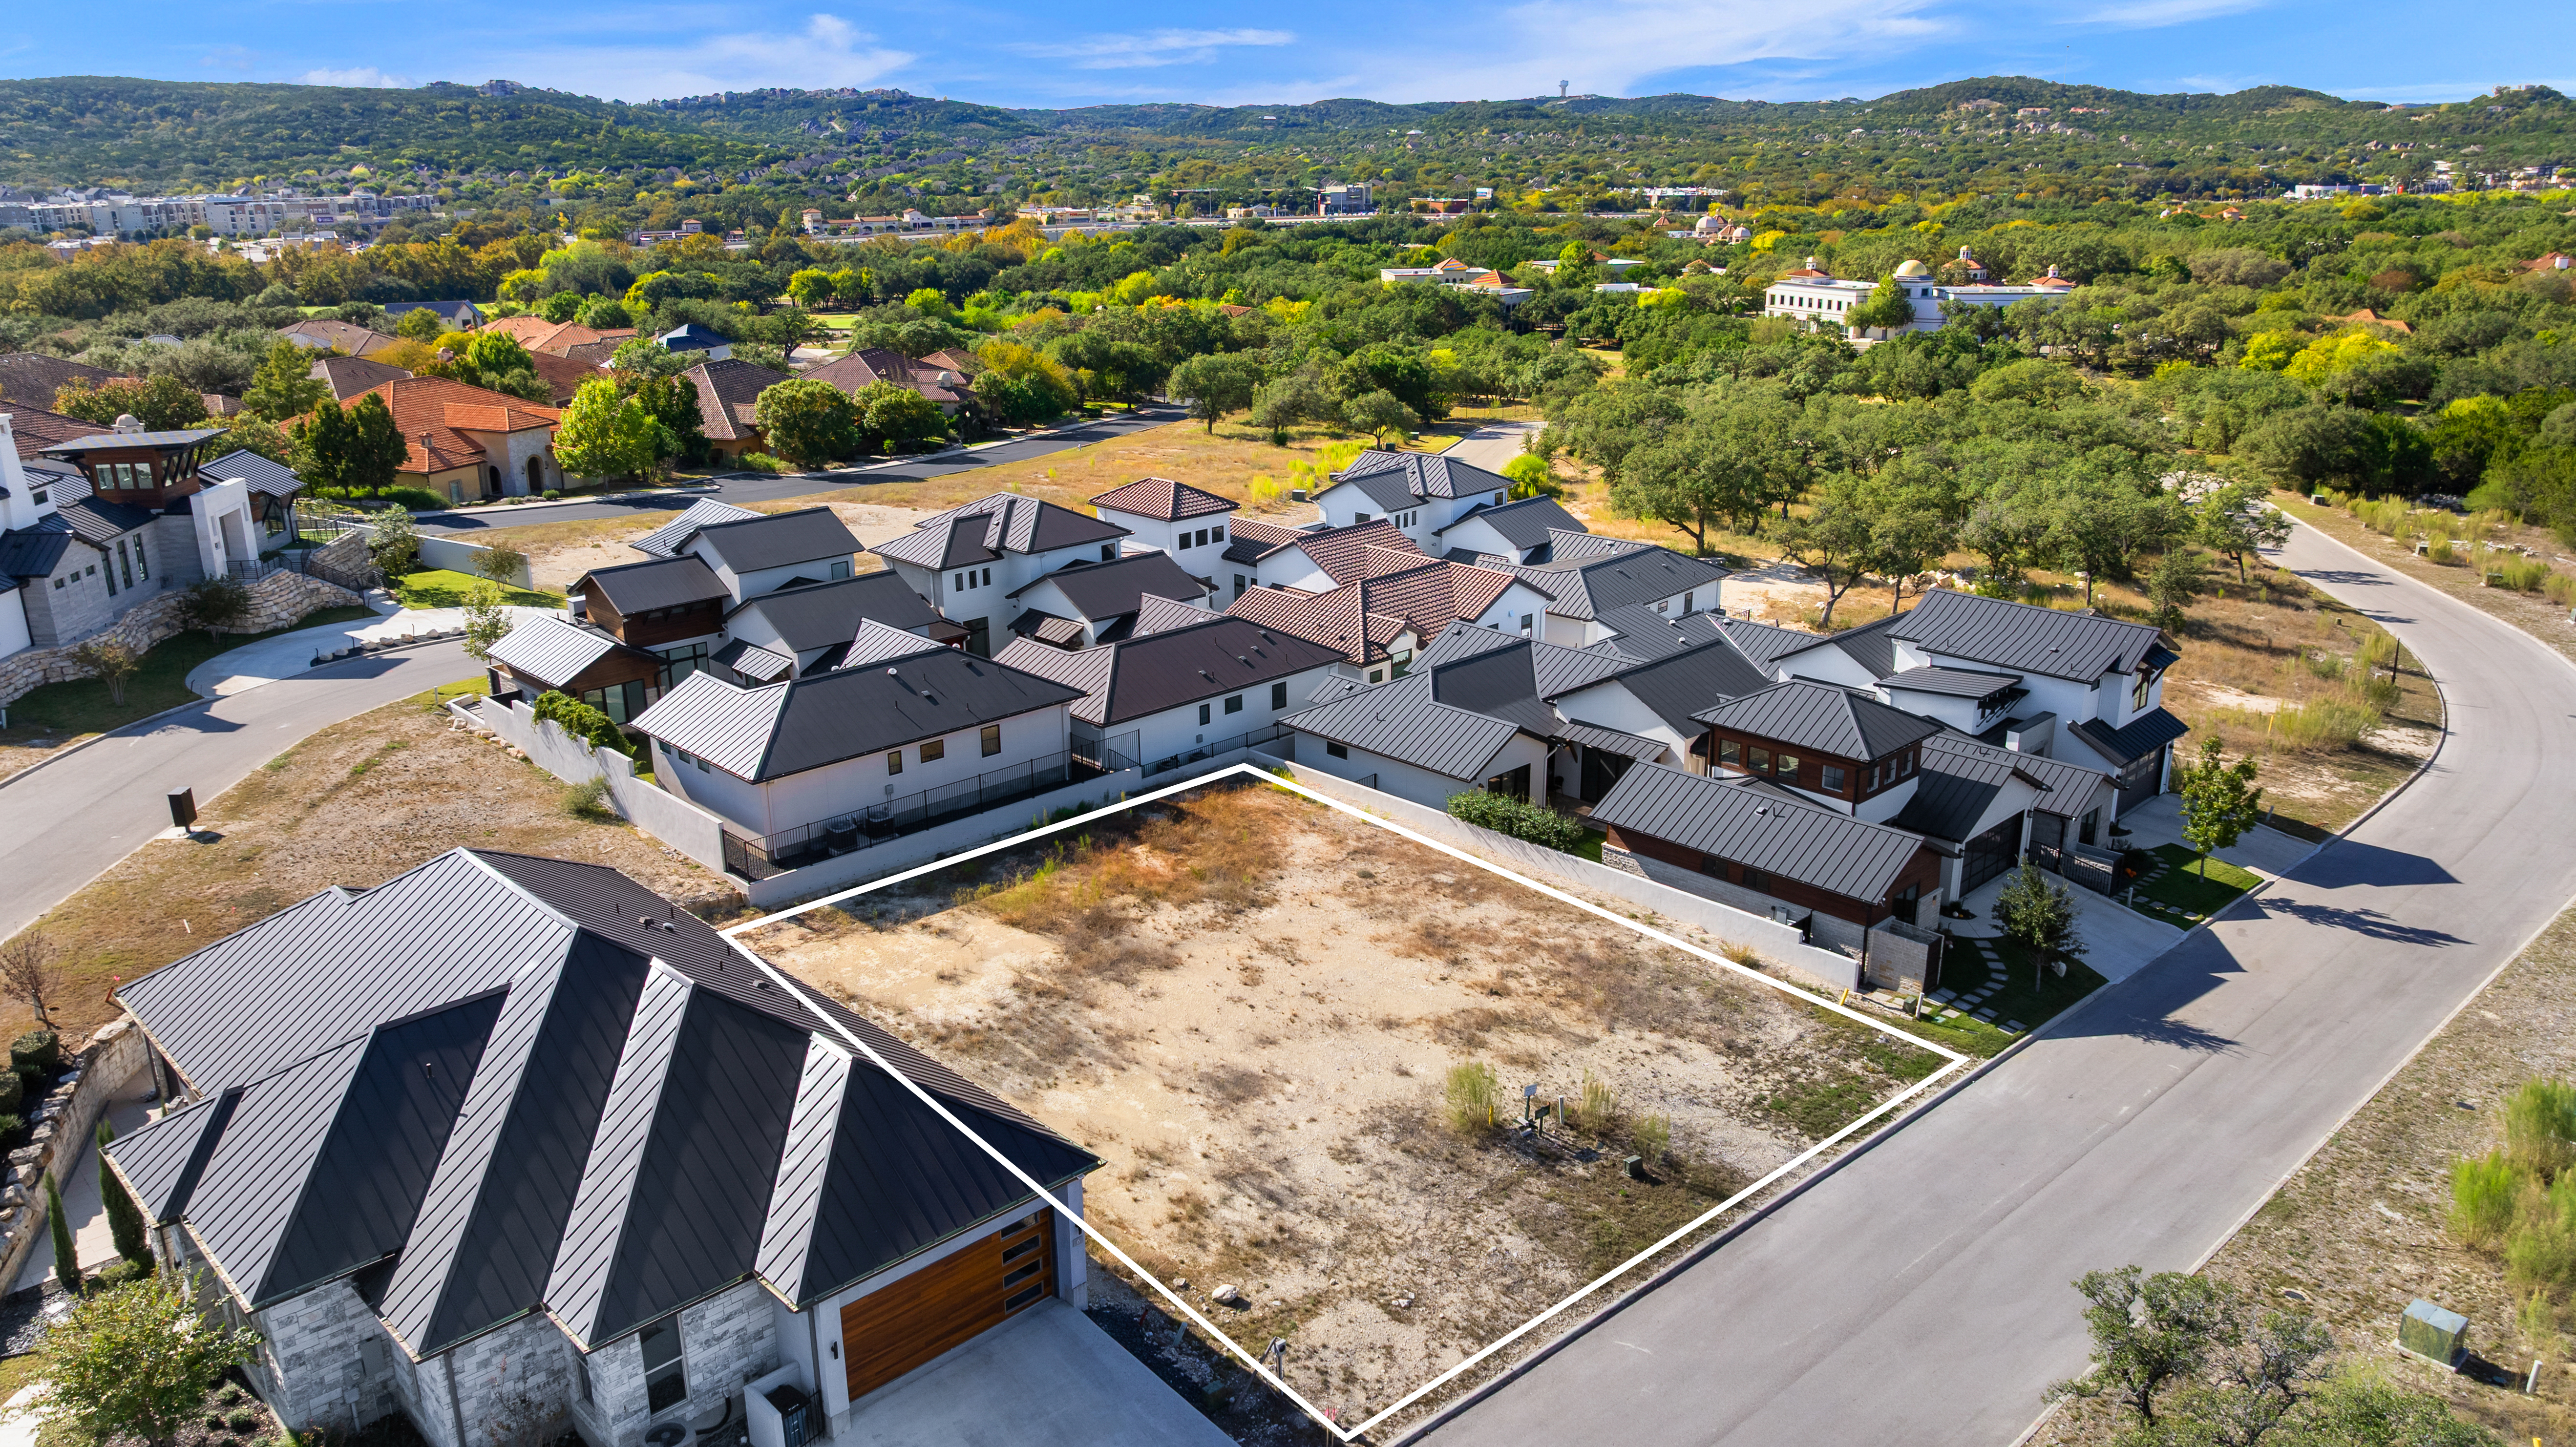
0.24 Acres

Other Property Details

Garage
Yes

 Courtesy of Binkan Cinaroglu | Kuper Sotheby's International Realty

Based on information from DASH - Sotheby's International Realty (SIR) as of 6/18/2026. This information is for your personal, non-commercial use and may not be used for any purpose other than to identify prospective properties you may be interested in purchasing. The display of MLS data is usually deemed reliable but is NOT guaranteed accurate by the MLS. Buyers are responsible for verifying the accuracy of all information should investigate the data themselves or retain appropriate professionals. Information from sources other than the Listing Agent may have been included in the MLS data. Unless otherwise specified in writing, Broker/Agent has not and will not verify any information obtained from other sources. The Broker/Agent providing the information contained herein may or may not have been the Listing and/or Selling Agent. 

©2026 DASH - Sotheby's International Realty (SIR). All rights reserved. 

Data last updated 1:18 PM UTC, 6/18/2026

Powered by Luxury Presence