Property photo 1
Property photo 2
Property photo 3
Property photo 4
Property photo 5
8 Beds
3 Baths
407 sqft

$3,021,000

Vermeerplein 29, Bilthoven UT

Price per sqft$7,422.60
Property size407 sqft
Property typeResidential

Overview

Active

Listed May 4, 2026

Updated 7h ago

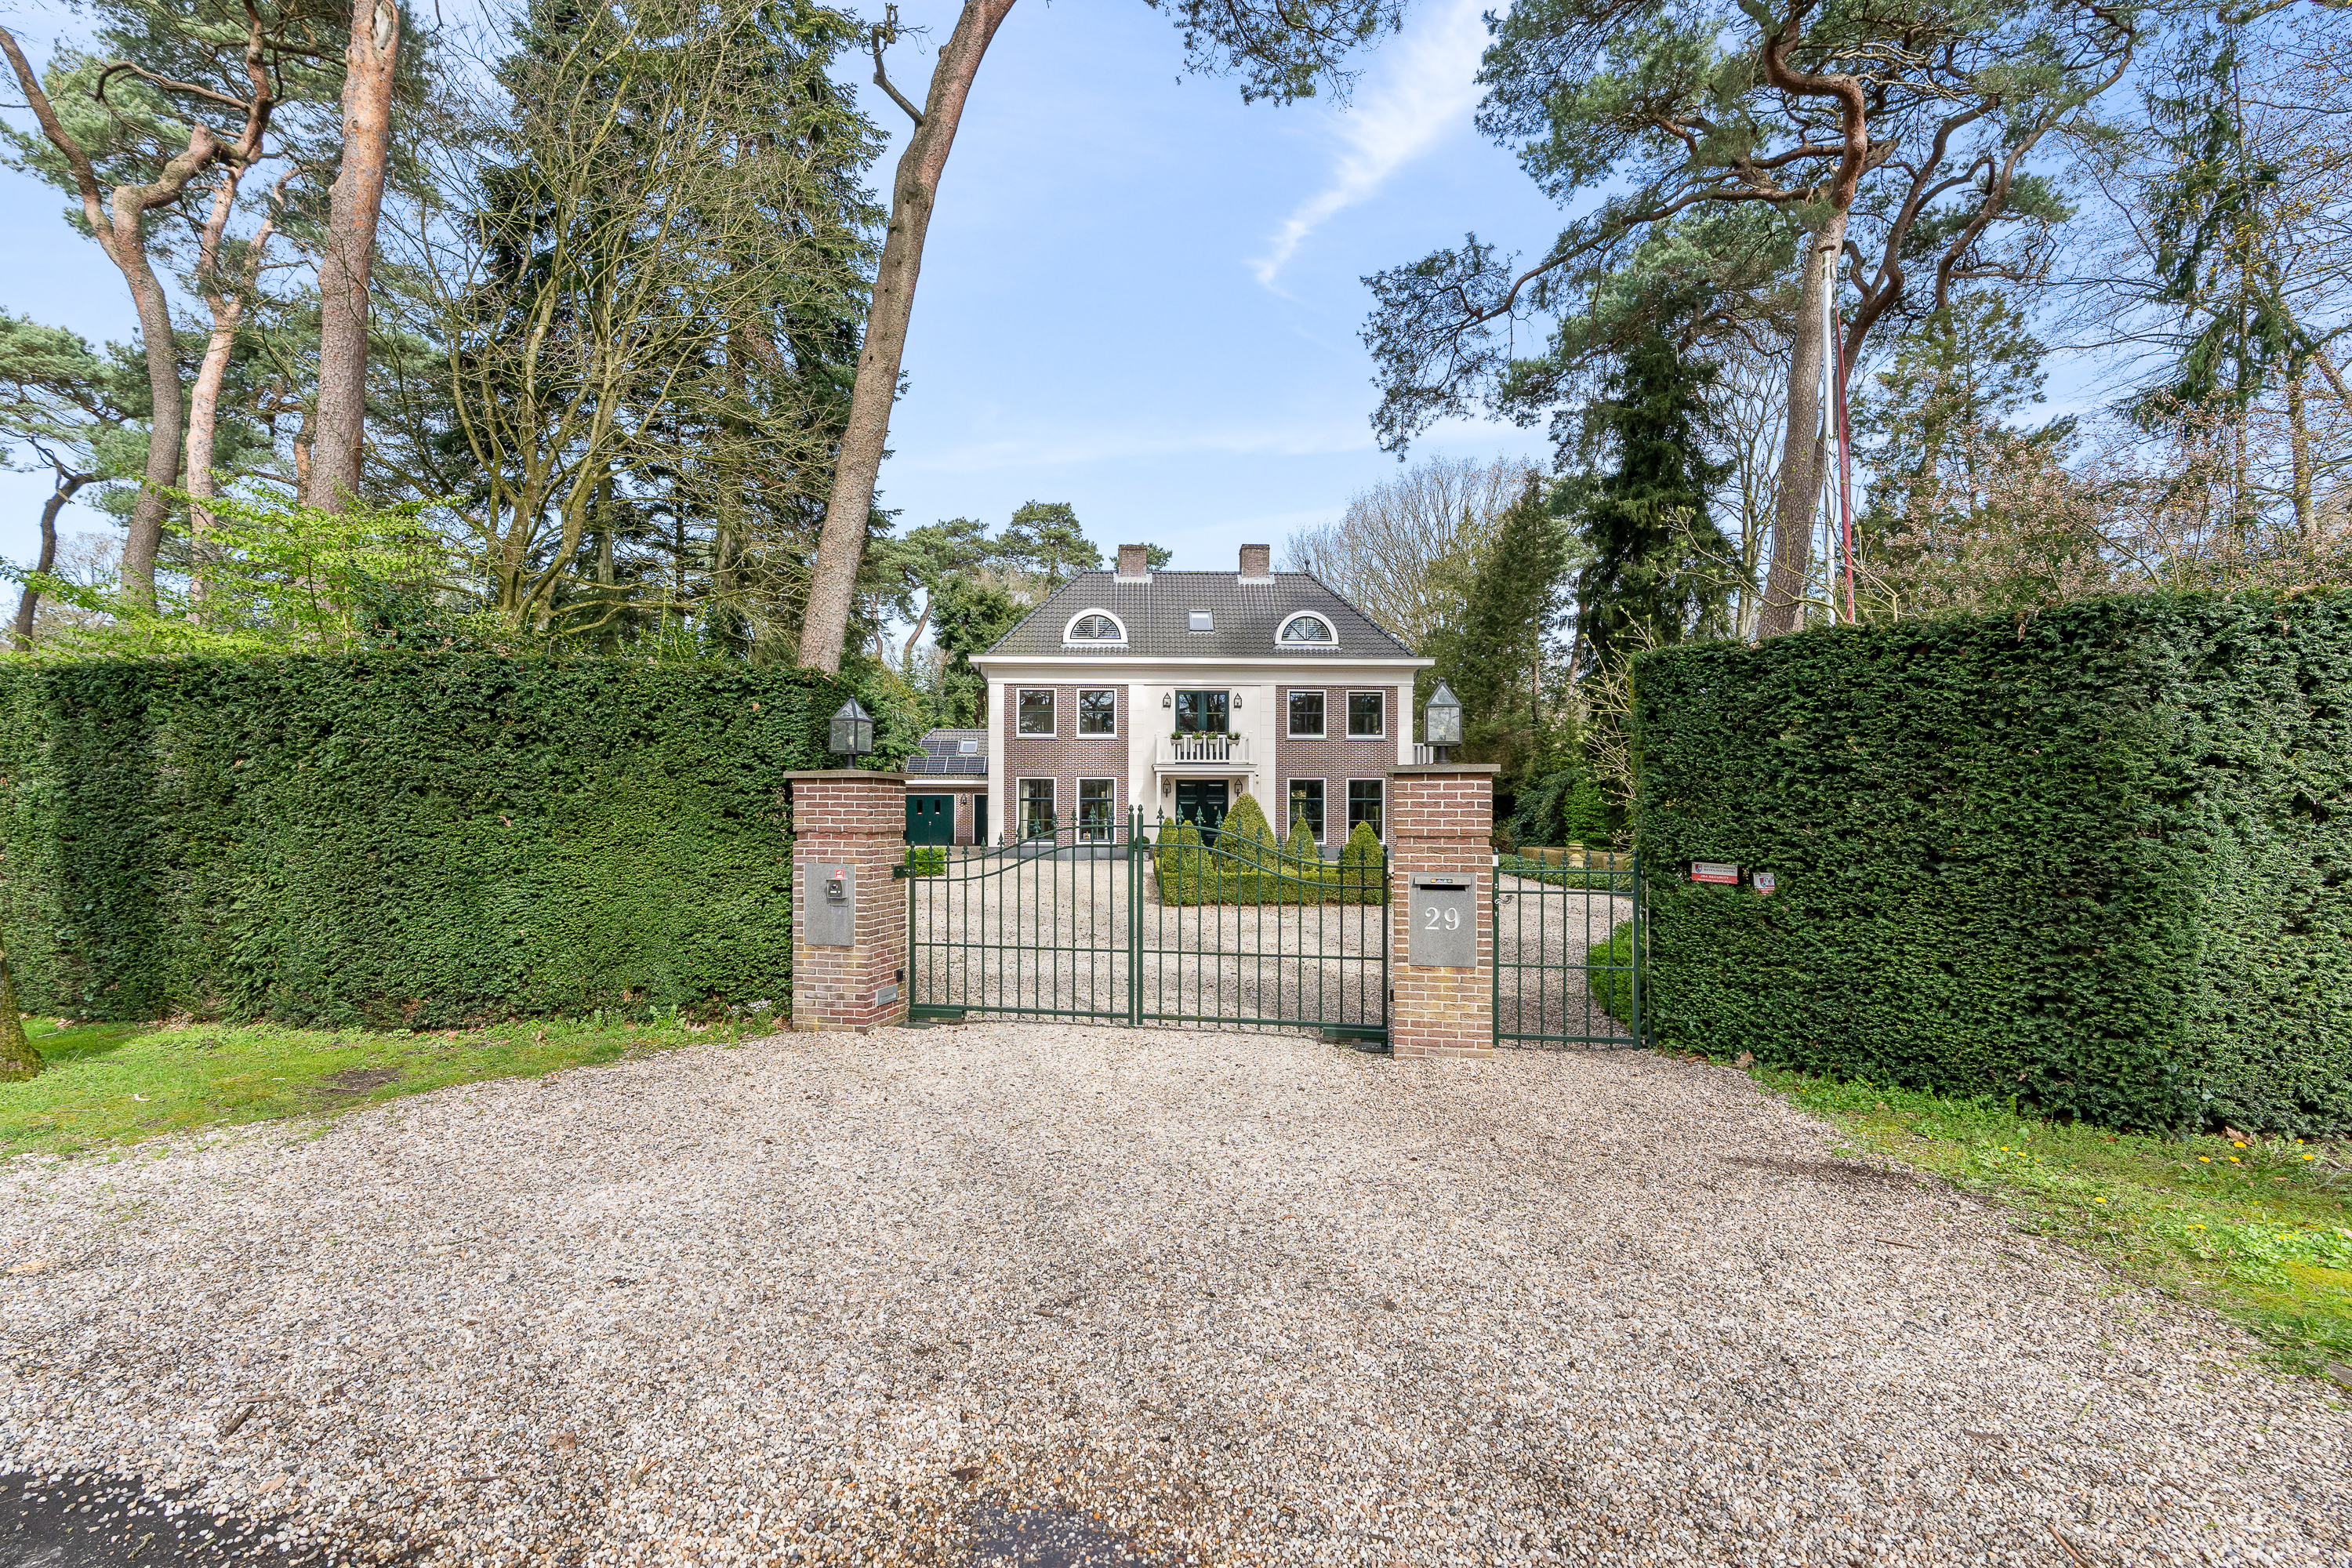
Very beautiful and classically built very spacious villa with spacious double garage. This villa was built in 2005/2006, using only high quality and durable building materials. The villa is quietly situated in the residential area of Bilthoven-Noord on a large park and is surrounded by a beautiful garden of over 2,500m² with sun terraces with heated outdoor pool and bathhouse. The garden is also equipped with a sprinkler system with its own source and storage. The villa has an electric gate at the front and has ample parking next to the double garage. Layout: Spacious lobby with beautiful loft and staircase, cloakroom and toilet. The cozy and bright sitting room has a fireplace and large sideerker and adjoining dining room. Both rooms have beautiful whitewash oak floorboards in herringbone and garden doors. On the left you will find the lounge/television room and a very spacious and fully equipped living/living kitchen, adjacent to the utility room, laundry room and bathroom. From the inside accessible 2nd utility room with kitchen layout and the spacious double garage. Above the garage there are two additional spaces present, currently used as guest and work spaces. Basement: Via staircase to the hall with private home cinema space and 2 large multifunctional rooms, 1 used as billiards / bar space and 1 as play / work space. First floor: Landing with separate toilet and double doors to balcony. Two large bedrooms with private complete bathroom, master bedroom with balcony, separate dressing room and 3rd complete bathroom. Entire floor has whitewash oak floors. Second floor: Fixed stairs to the spacious and fully-fledged third floor consisting of two large bedrooms with playful high ceilings, landing with skylight, guest / work room, toilet, technical room and 4th bathroom. This floor is also equipped with whitewash floors. Special features: This exceptionally beautiful detached villa is located a short distance from the extensive walking forests, sports facilities, schools and roads and is ideal for larger families. The villa is also equipped with an alarm system and a Sonos Surround sound system. The villa has a capacity of over 2000m³, a gross living area of 705m ², net usable area of 406m ² and a plot size of 2,552m ².

$20,099/mo

Est. mortgage payment based on a $3,021,000 home price.

All estimates are provided by Luxury Presence for informational purposes only. Actual amounts may vary.

Additional information

MLS® ID
DGNJNB
Available since
May 4, 2026

Interior Features

Bedrooms
8
Bathrooms
3
Fireplace
Yes
Basement
No

Exterior Features

Lot Size
0.06 Acres

Other Property Details

Garage
Yes

 Courtesy of Jim Reerink | Netherlands Sotheby's International Realty

Based on information from DASH - Sotheby's International Realty (SIR) as of 10/11/2026. This information is for your personal, non-commercial use and may not be used for any purpose other than to identify prospective properties you may be interested in purchasing. The display of MLS data is usually deemed reliable but is NOT guaranteed accurate by the MLS. Buyers are responsible for verifying the accuracy of all information should investigate the data themselves or retain appropriate professionals. Information from sources other than the Listing Agent may have been included in the MLS data. Unless otherwise specified in writing, Broker/Agent has not and will not verify any information obtained from other sources. The Broker/Agent providing the information contained herein may or may not have been the Listing and/or Selling Agent. 

©2026 DASH - Sotheby's International Realty (SIR). All rights reserved. 

Data last updated 5:46 AM UTC, 10/11/2026

Powered by Luxury Presence